The Katrina
Mona Vale Home Renovation
A cramped, poorly laid-out brick home — transformed into a modern coastal family house.
Mona Vale, Sydney Northern Beaches
The Brief
The home was a two-storey brick house with an outdated floor plan that didn't work for a growing family. The rooms were cramped, the layout had no flow, and the stormwater system had failed. The clients wanted an open, light-filled coastal home — and they wanted to stay in Mona Vale to get it
What we delivered
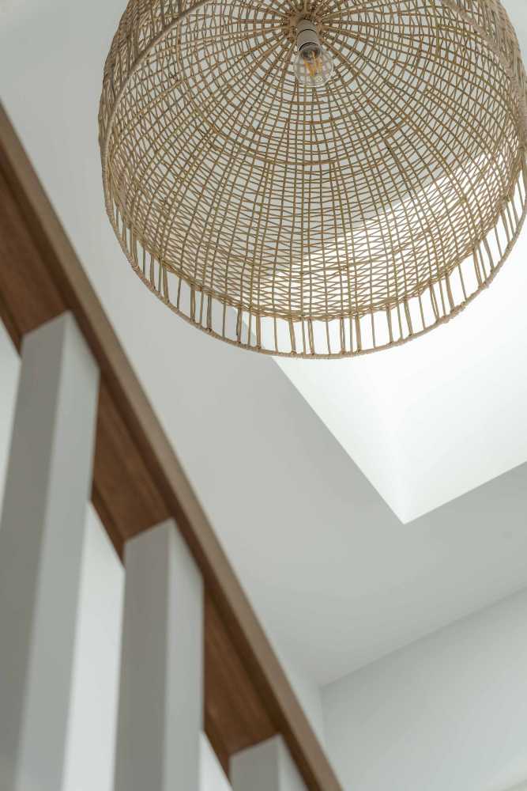
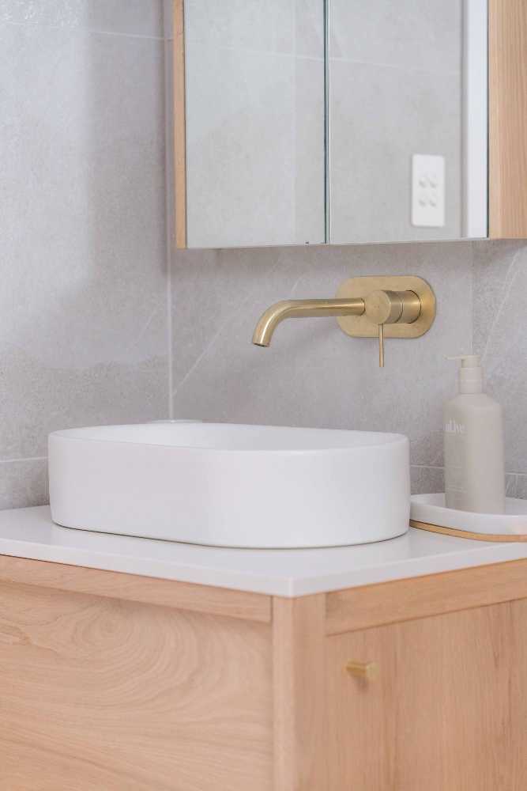
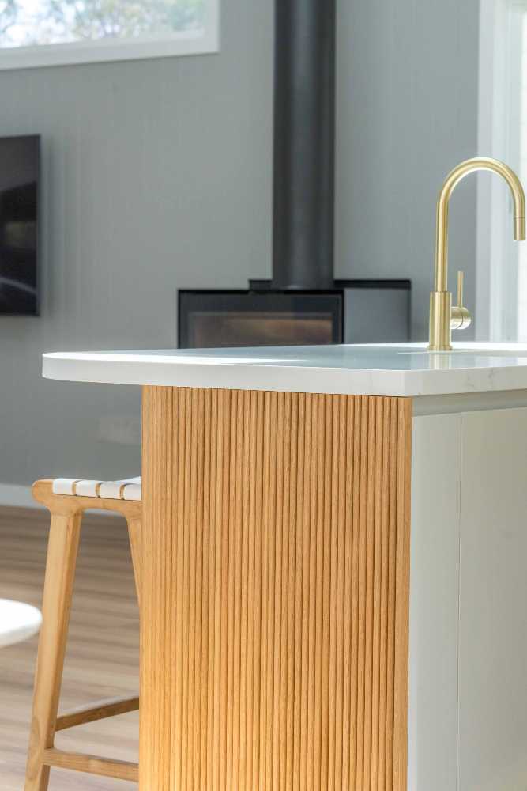
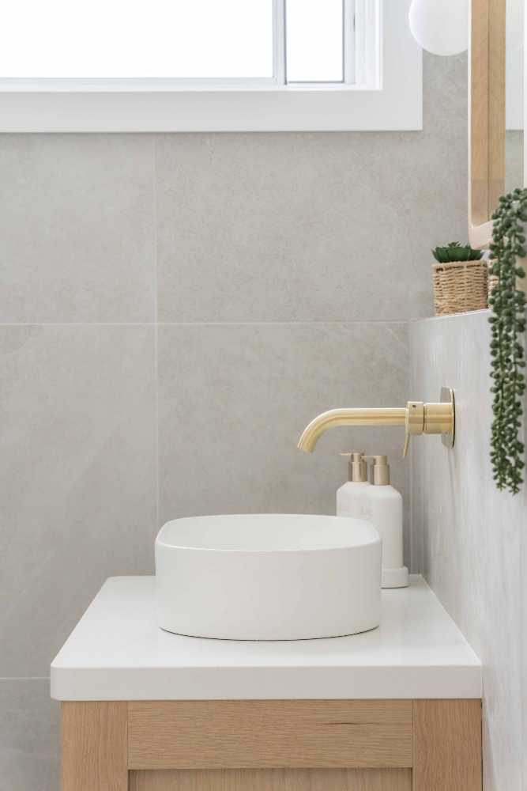
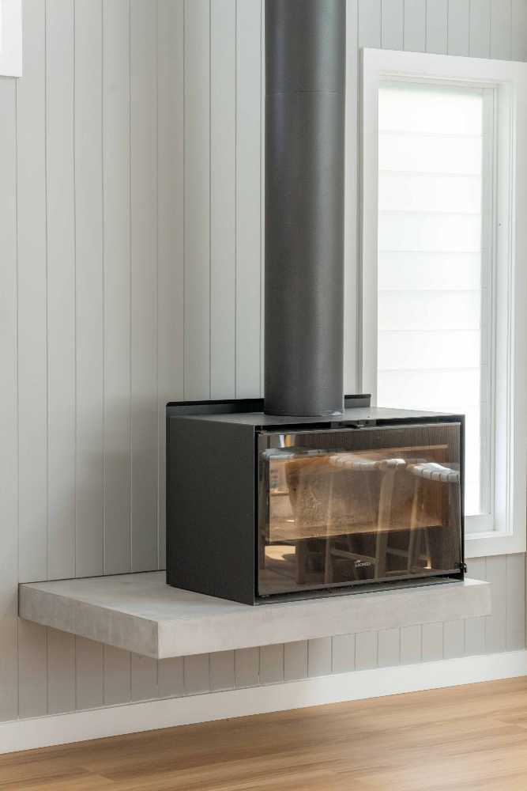
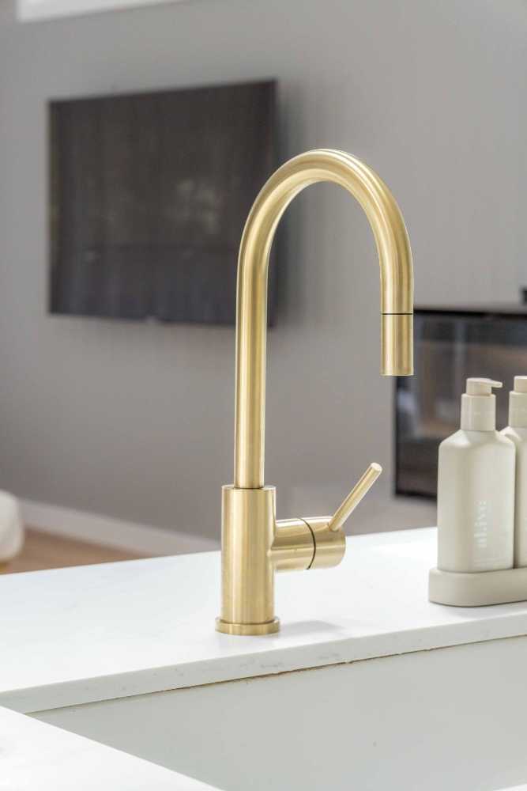
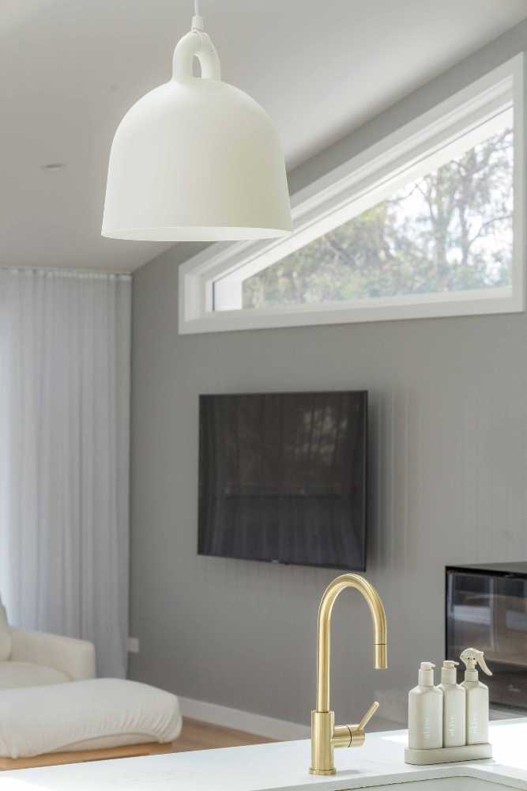
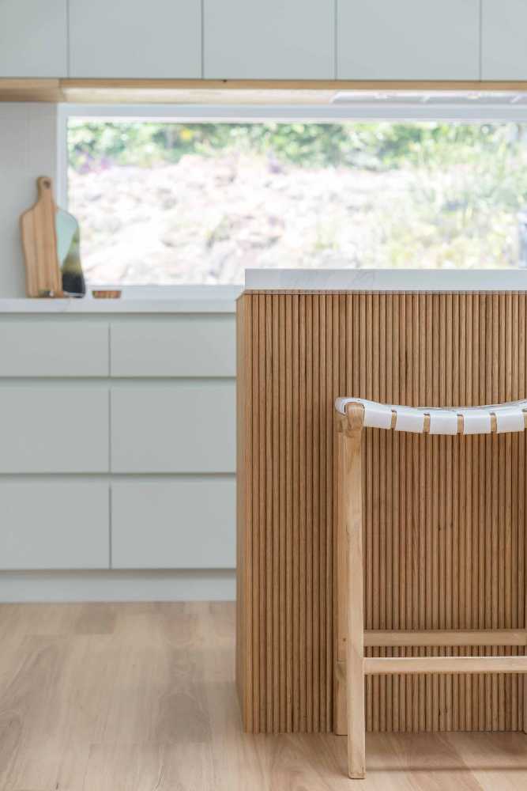
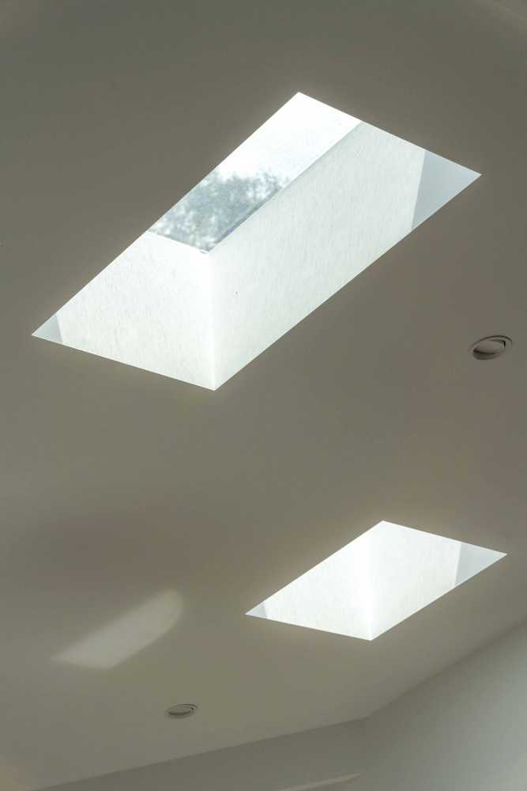
A complete internal reconfiguration on both levels, a vaulted open-plan living space upstairs, three new bedrooms and a bathroom downstairs, a new Colorbond roof with skylights and solar, and a fully reclad exterior in James Hardie Scyon Linea weatherboard. The result is a calm, light-filled coastal home that bears almost no resemblance to what stood there before.
Scope of work
Assessment and Planning
The project began with a thorough evaluation of the existing structure, layout, and services. Working closely with the clients, we refined their vision into a clear scope, with cost expectations and timelines locked in before any work began.
Early in the process, the ceiling became a point of focus. The original plans called for the existing ceiling to be retained, but it quickly became clear that keeping it would constrain the open-plan living space the clients were after. After close consultation with our structural engineer, we proposed a vaulted ceiling — a change that would define the character of the upstairs living areas.
We also identified that the existing stormwater system was no longer functioning, and that significant plumbing work would be required as part of the rebuild.
Demolition and Structural Work
With plans finalised, demolition began. All internal walls, ceilings, and flooring were removed to create a blank canvas for the new layout.
The original brick facade was carefully retained throughout — a deliberate choice to preserve the home's underlying structure while everything inside was reimagined.
The original ceiling came out and was replaced with the new vaulted design. The stormwater system was rebuilt from the ground up in coordination with our plumbing contractors, and new drainage was installed for a downstairs bathroom — a job that required cutting through the existing concrete slab and patching it back seamlessly.
External walls were reframed to ensure they were straight, plumb, and fully insulated, setting the home up for better thermal performance year-round.
Reconstruction and Renovation
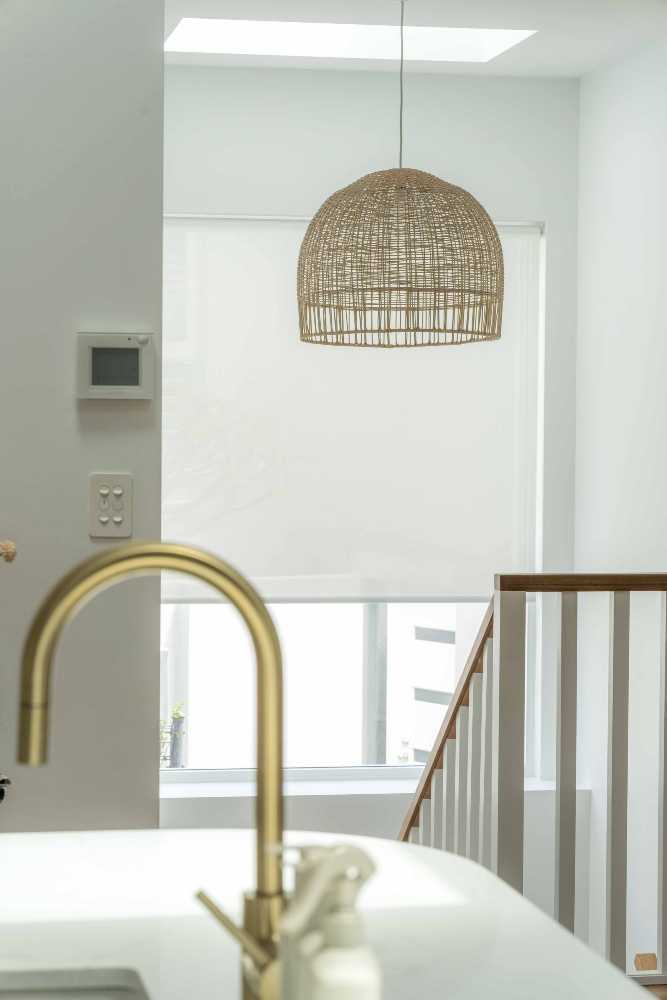
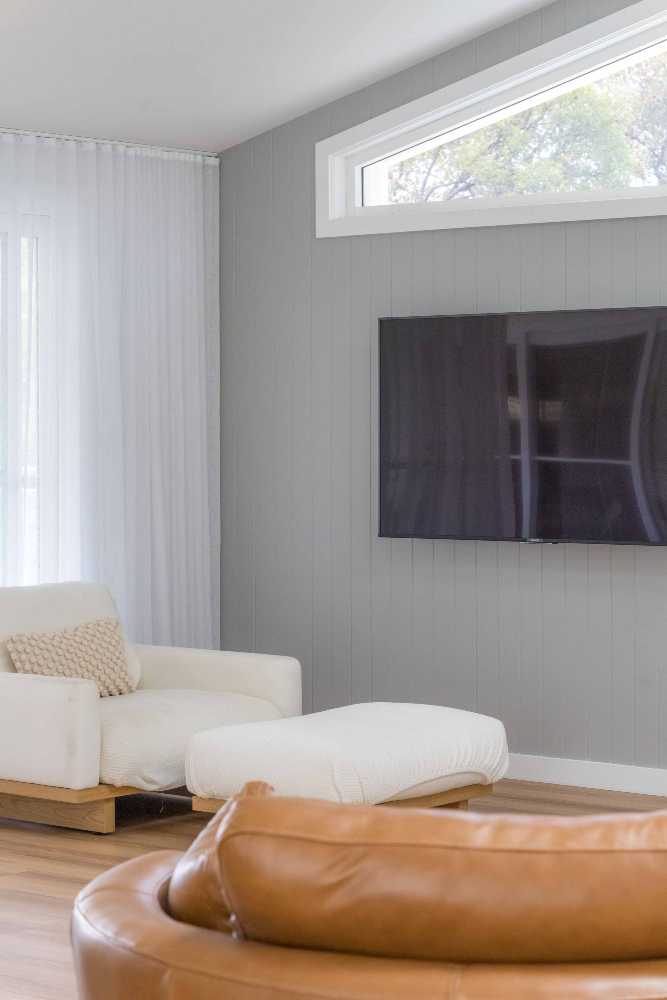
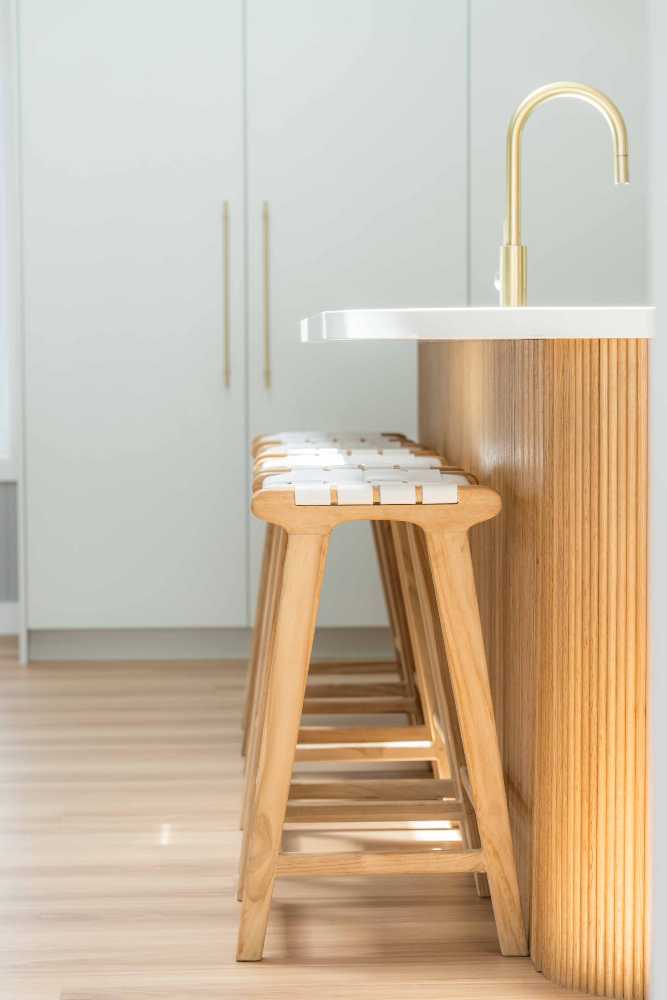
New floor and wall frames went in to support an entirely new floor plan. Upstairs, the home opened up into a single connected living, dining, and kitchen space, flowing out to a new balcony through long sliding doors supported by steel beams.
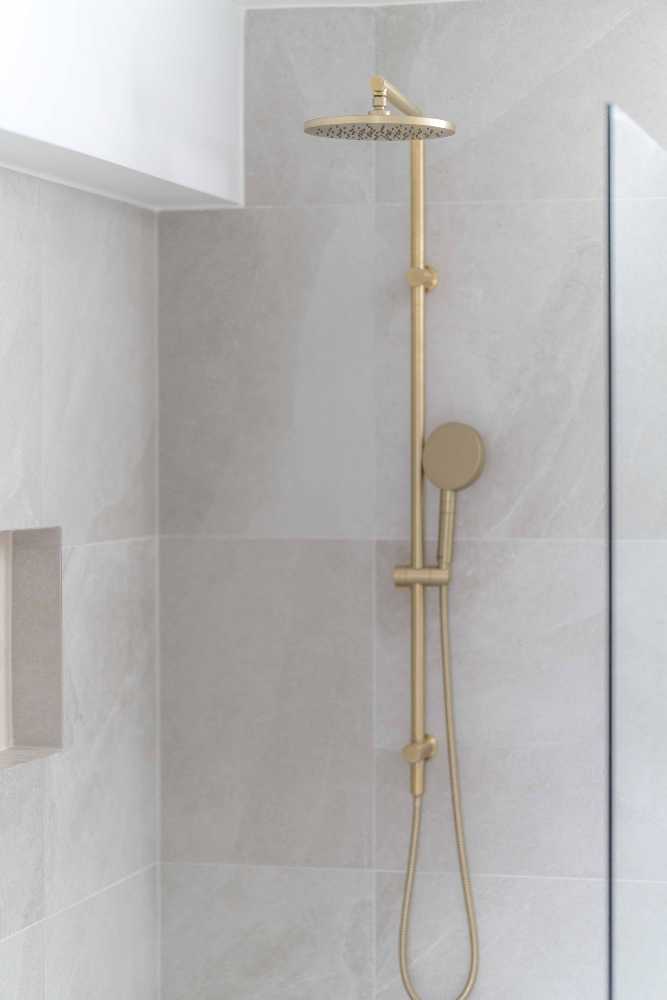
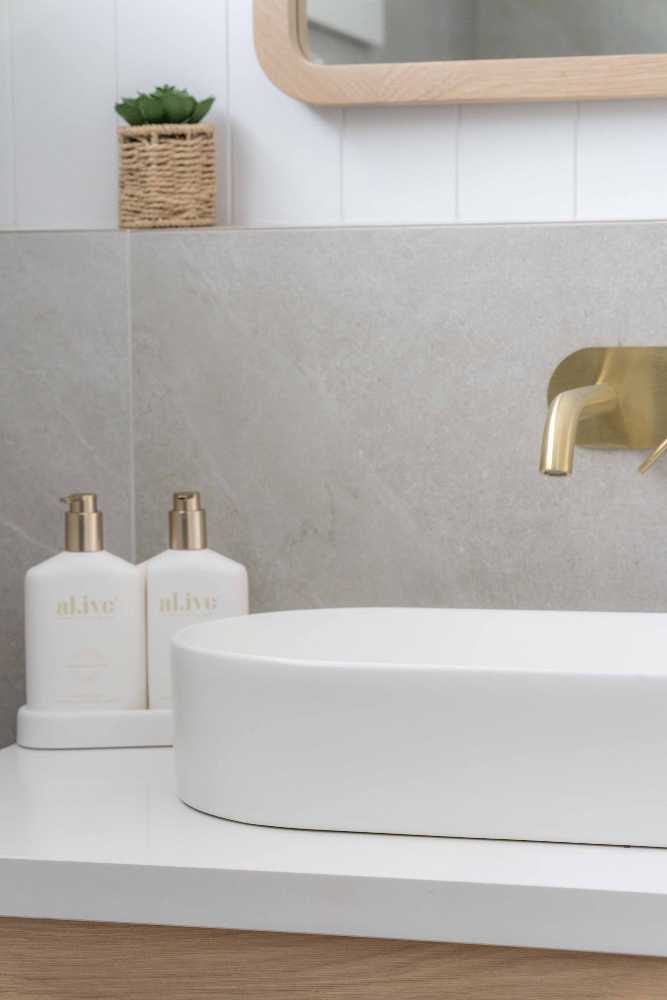
Downstairs, we built three bedrooms, a new bathroom, and a laundry — a more practical and private layout for family living.
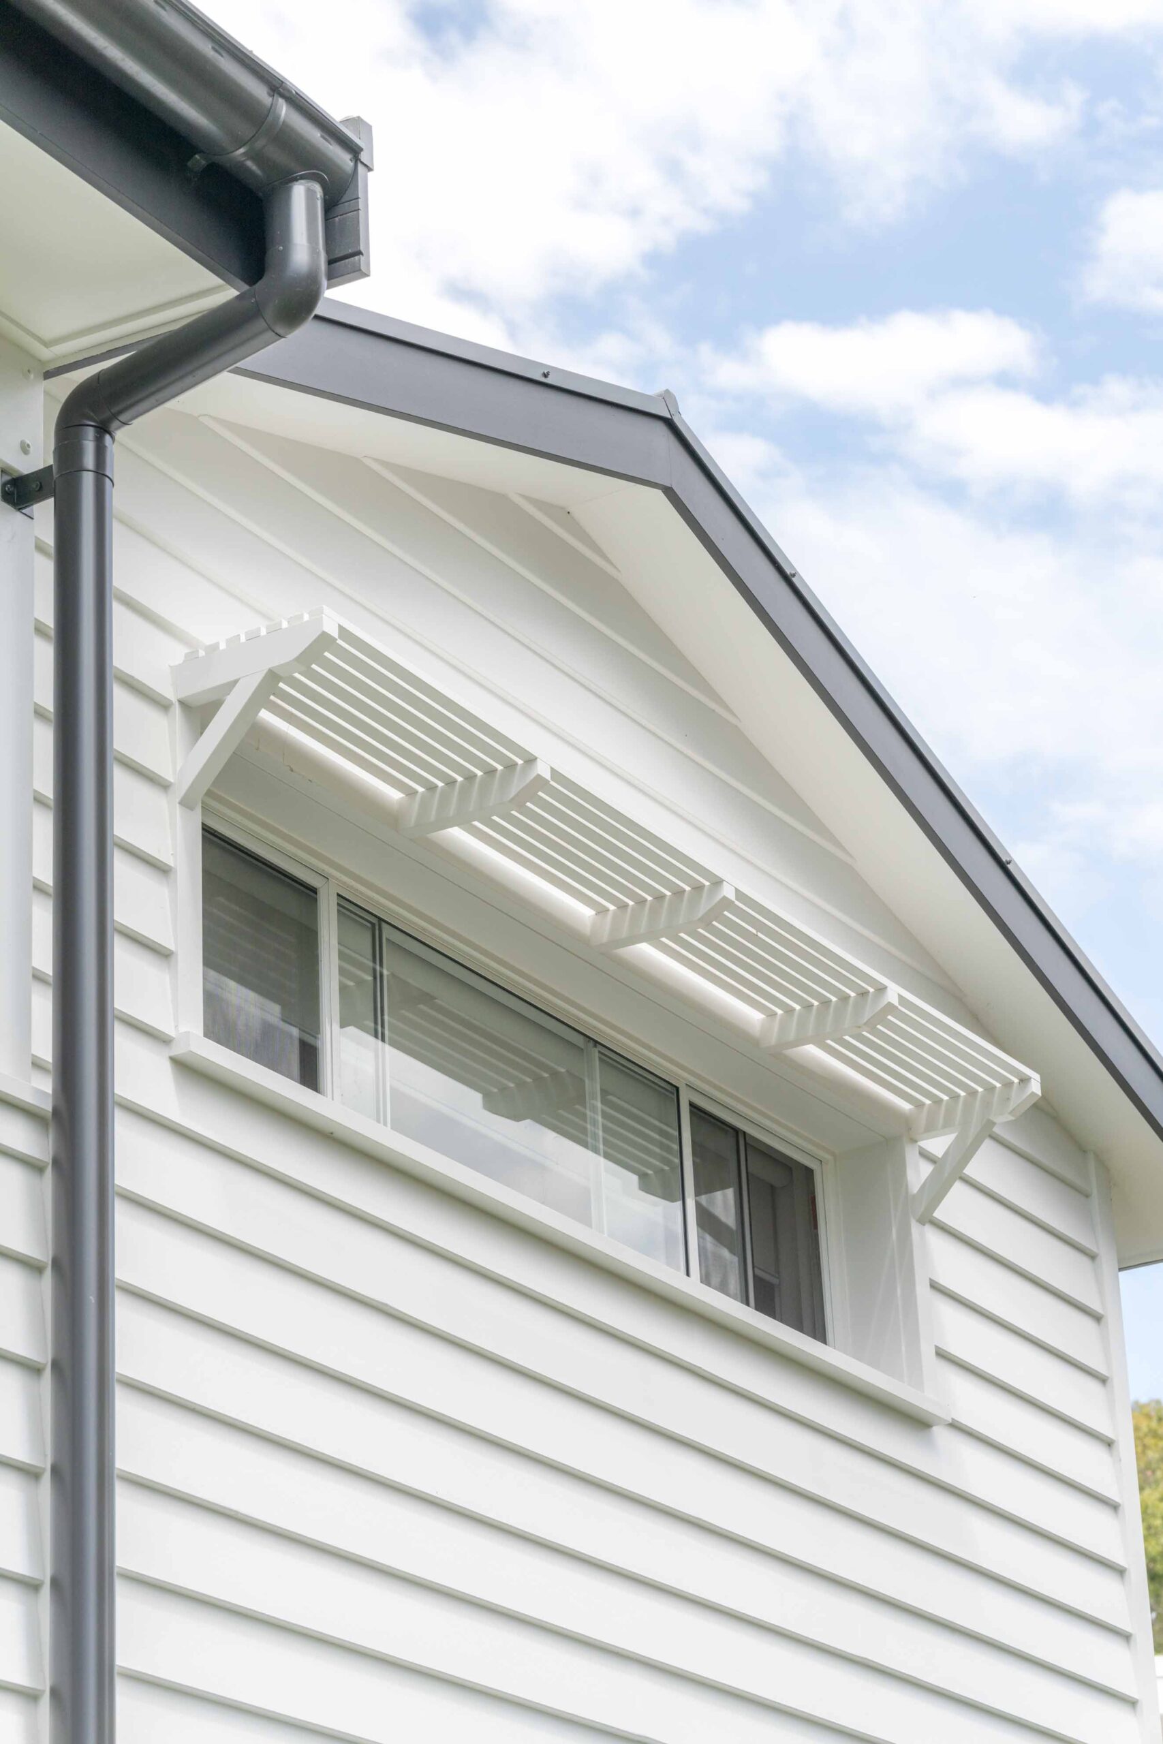
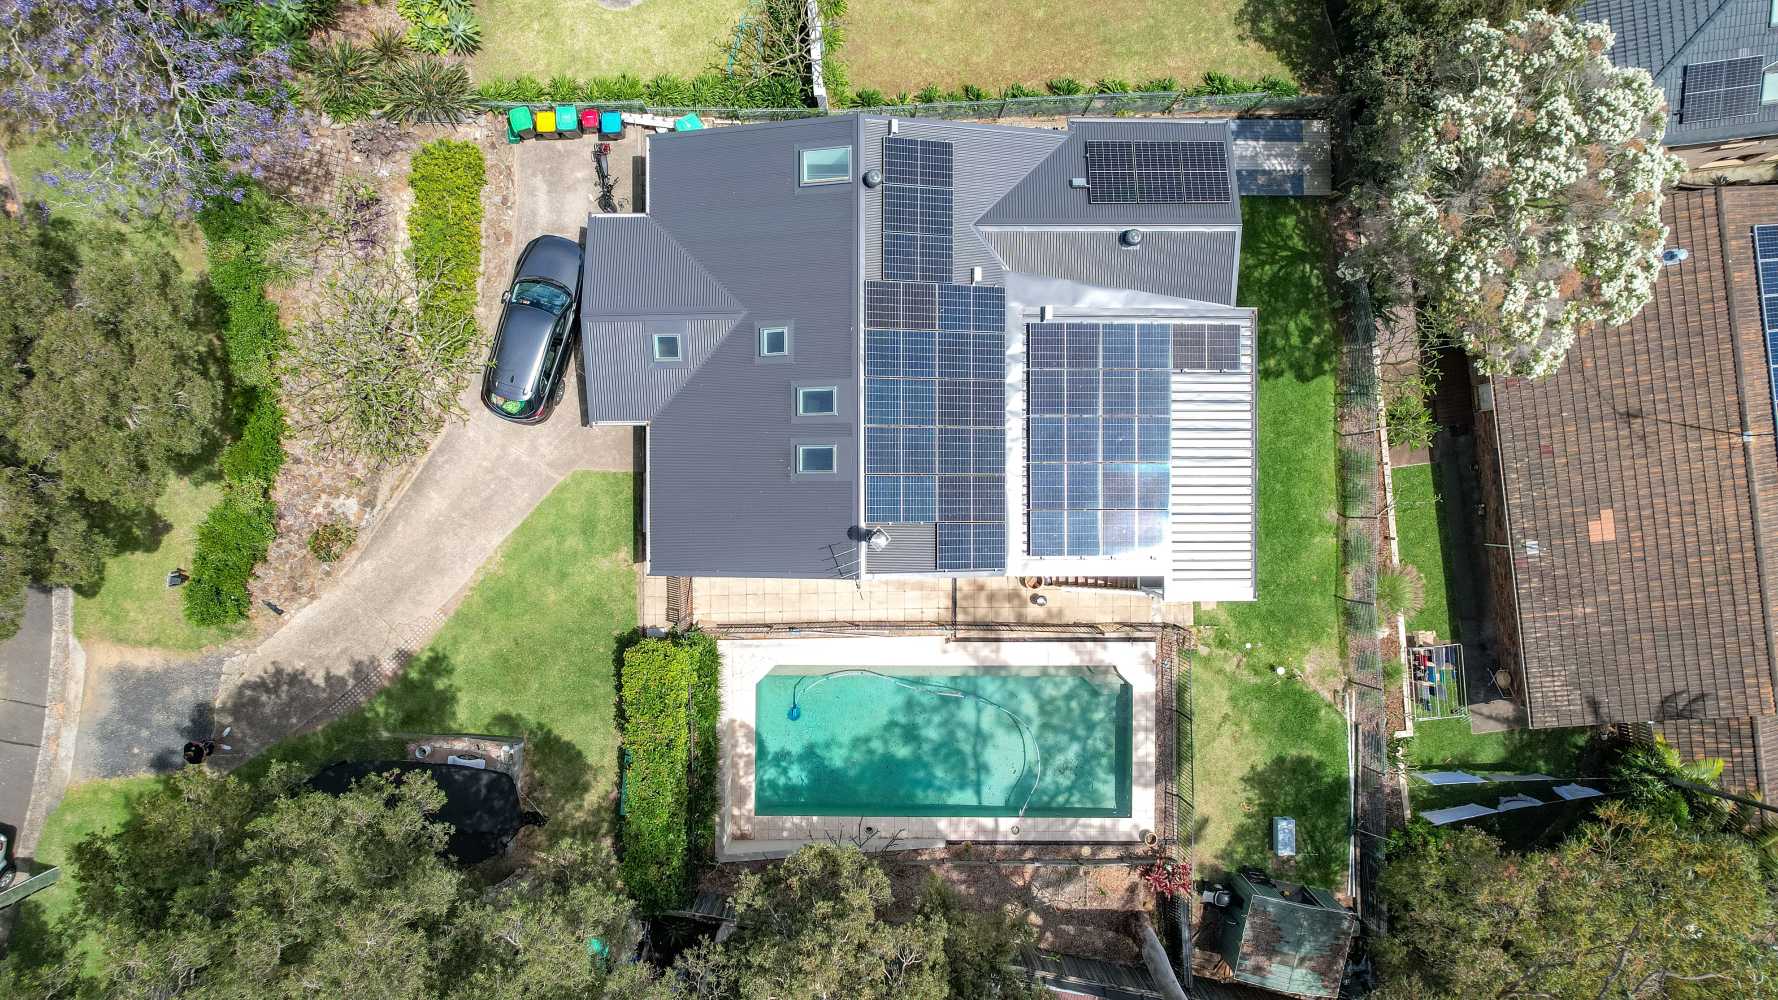
The roof was reframed and replaced with new Colorbond metal, finished with skylights and solar panels. Outside, the existing brick was reclad in James Hardie Scyon Linea weatherboard, transforming the look of the home into a relaxed modern beach cottage. The cladding also improved the home's thermal envelope, helping keep it cooler in summer and warmer in winter.
Client Communication
From the start of the project to handover, communication was constant. Daily progress updates and weekly site meetings meant the clients always knew where things stood — no surprises, no awkward conversations about scope creep. The clarity established during preconstruction, particularly around costs and timelines, kept everyone aligned through to the final week. We still catch up with the clients post-handover, which says more about how the project ran than anything we could write here.
Clean Up and Handover
Once the build was complete, the site was fully cleared. Construction debris removed, electrical and plumbing systems checked, fixtures tested for proper operation. We did a final walk-through inside and out to confirm every disturbed area had been restored, and handed the home over ready to be lived in.
Challenges and Solutions
The Ceiling
The original plans required us to retain the existing ceiling, which would have made the open-plan vision impossible. We worked with our structural engineer to design and build a vaulted ceiling instead — a change that became one of the defining features of the finished home.
The Stormwater System
The existing stormwater was non-functional and posed a real risk to the build. We coordinated with our plumbers to design and install a fully new stormwater system, brought up to current standards and properly integrated with the new layout.
Cutting the Slab
Installing the new downstairs bathroom meant cutting drainage through nearly ten metres of existing concrete slab. We planned the cuts carefully, ran the new drainage to spec, and patched the slab so it sat flush with the surrounding floor — no compromise on finish.
Planning a renovation on Sydney's Northern Beaches?
If you're considering a whole-house renovation and want to talk through what's involved, the first step is a 30-minute discovery call.