The Powderworks
Elanora Heights Home Extension
A long-term client relationship that started with a front fence and grew into a multi-generational family home — three connected phases, each designed to grow with the family.
Elanora Heights Northern Beaches
The Brief
The Powderworks began as small jobs and grew into something more significant — the kind of relationship Formation Building values most.
The work started with a series of smaller projects across the property: a new front fence, motorised driveway gates, a rear pergola, and front decking. Each was completed with the same attention to detail we'd bring to a full renovation, and each laid the groundwork for the larger projects that followed.
Over time, the brief evolved. The clients needed a home that could accommodate multiple generations under one roof — first a private wing for the client's mother, then a master suite for the parents — while preserving the character of the original house and the connections between the spaces.
What we delivered
Three connected phases of work spanning several years: an initial round of smaller external works, a DA-approved private wing extension for multi-generational living, and a CDC-approved master bedroom and parents' retreat above the garage. Each phase was designed to integrate seamlessly with what came before, using sourced and matched materials to maintain continuity throughout the home.
The result is a single cohesive property that has grown with the family, with no part of it reading as an afterthought.
Scope of work
Phase 1 — First Impressions
The relationship started with the kind of work that often gets undervalued: a new front fence, motorised driveway gates, a rear pergola, and front decking. Small projects on paper, but the kind that set the tone for everything that follows.
The property's street presence and outdoor functionality both lifted noticeably, and the work established the standard of finish and communication the clients could expect from us as a builder.
These smaller projects mattered for another reason: they built the trust that made the later, larger work possible.
Phase 2 — The Private Wing
In 2022, the clients came to us with a more significant brief: a private wing for the client's mother, designed for genuine independence within the family home.
This was a DA-approved extension, which meant working closely with council through the approval process before construction began.
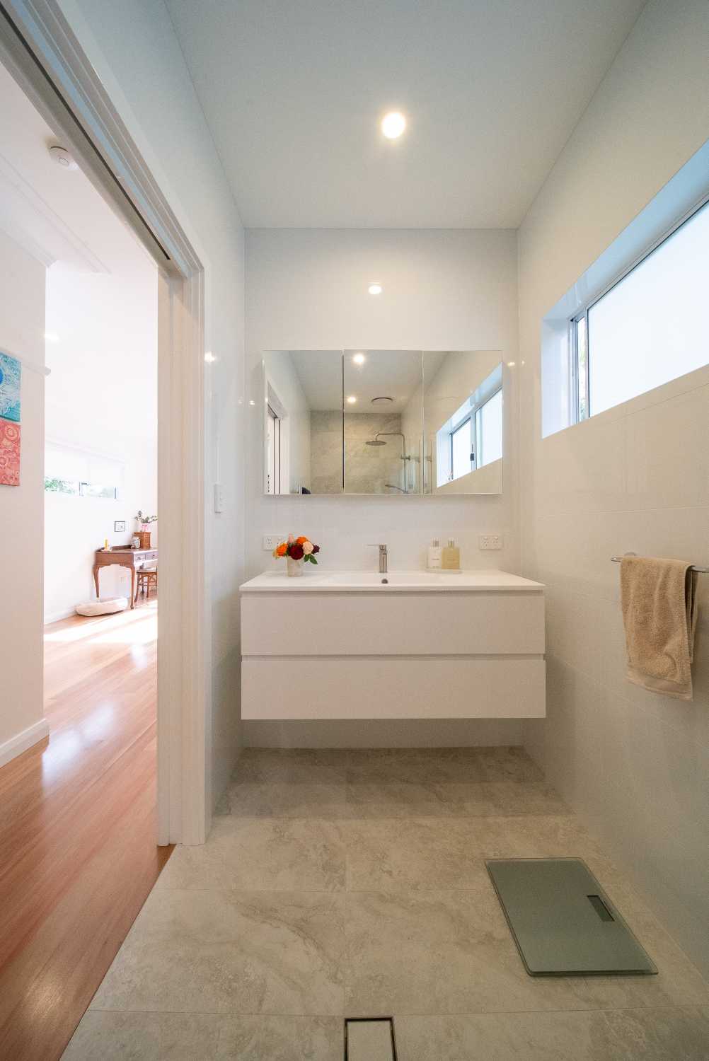
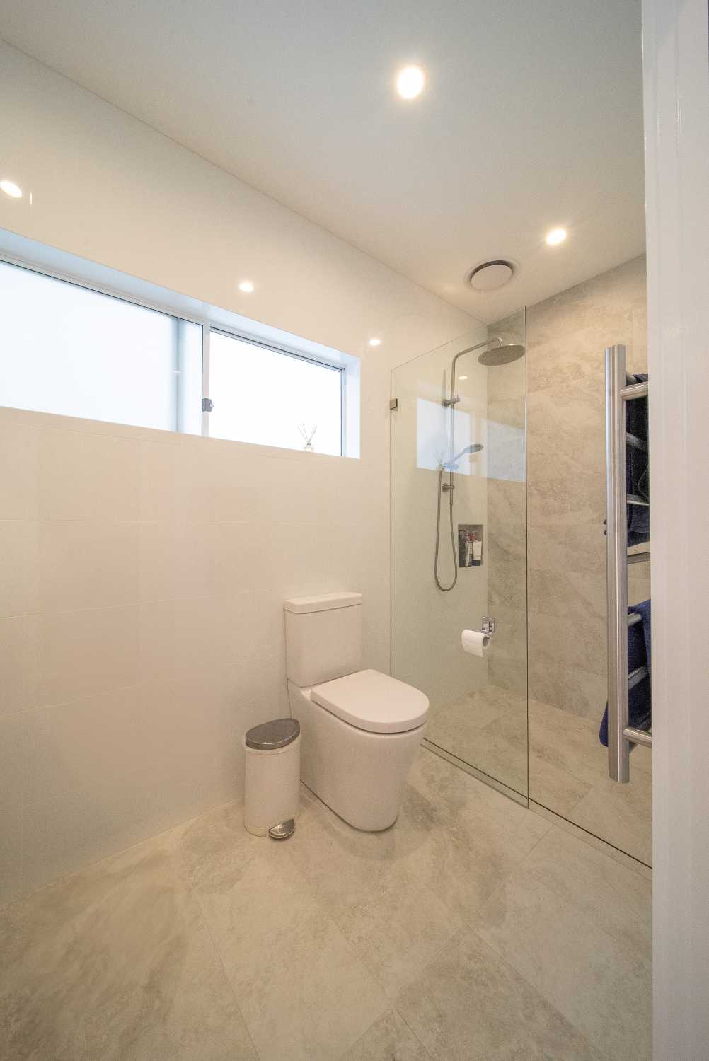
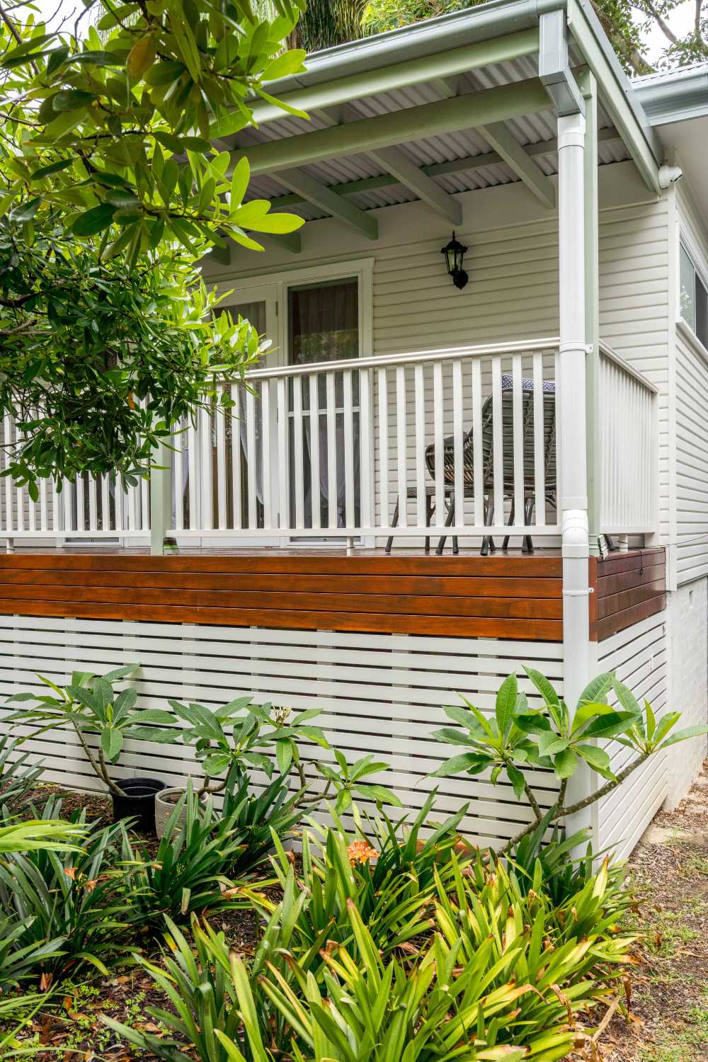
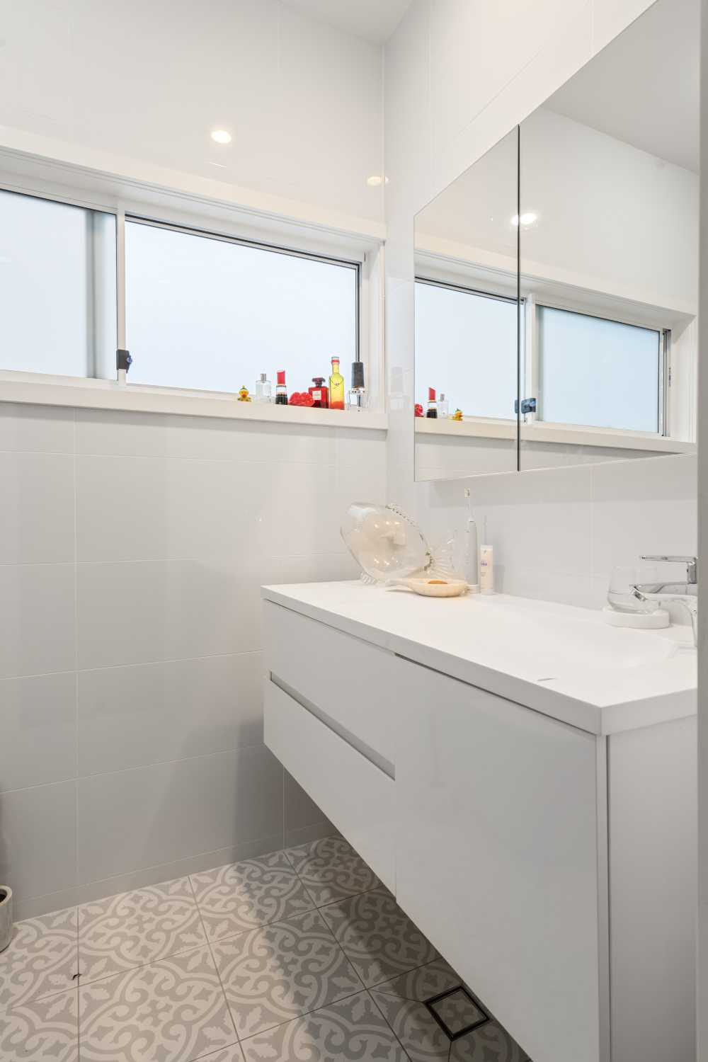
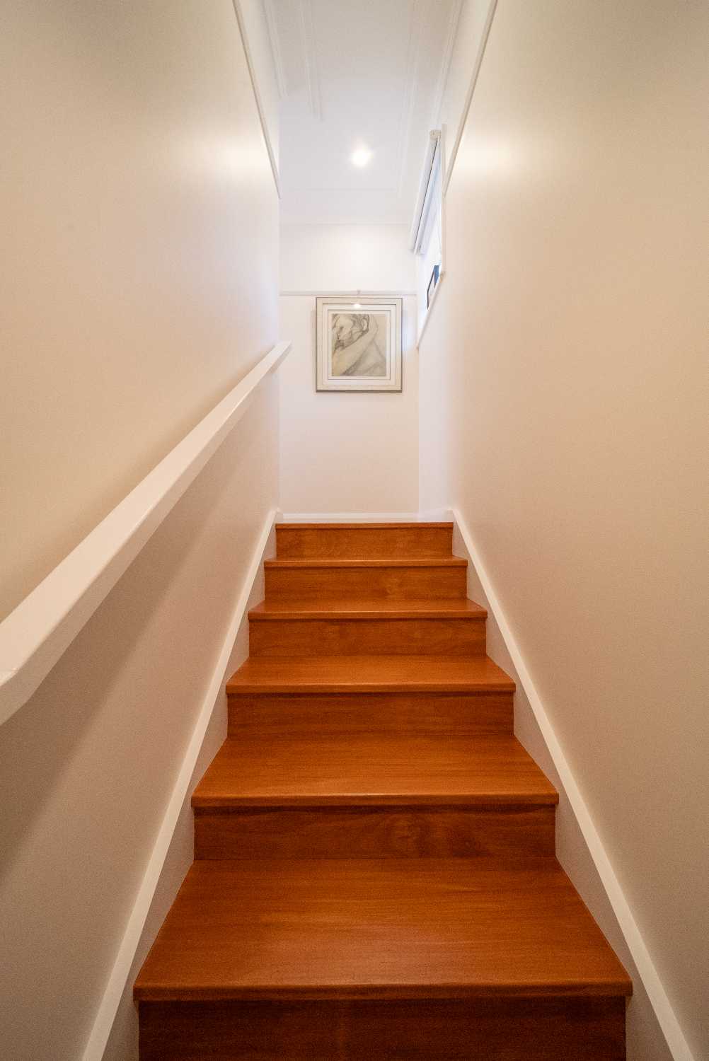
The build involved demolishing the existing external wall, installing new footings and foundation walls, and constructing a new lounge room, bedroom, walk-in wardrobe, and ensuite bathroom. The aim throughout was seamless integration with the original home — not just functionally, but visually. We sourced specially milled weatherboards to match the existing cladding, matched all the timberwork, window and door trims, and continued the hardwood flooring through the new addition.
The finished wing reads as part of the original house. That's the highest compliment a renovation extension can earn.
Phase 3 — The Master Suite
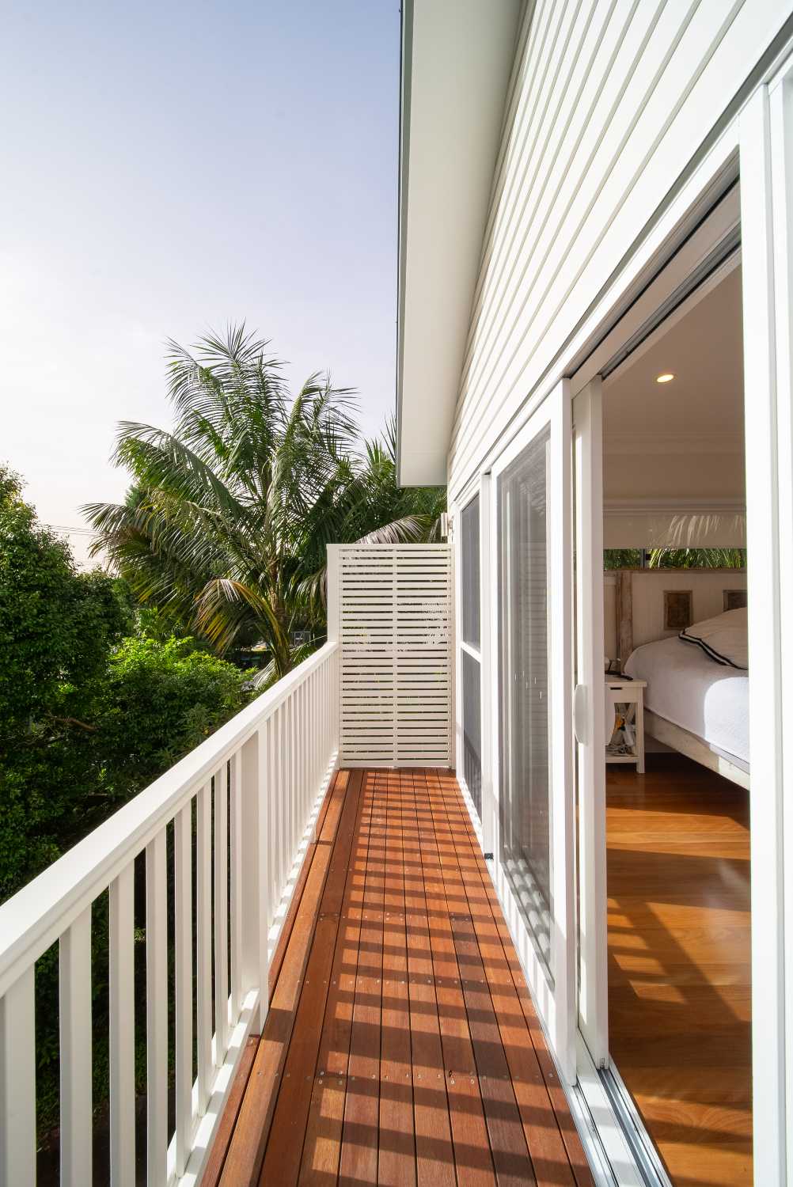
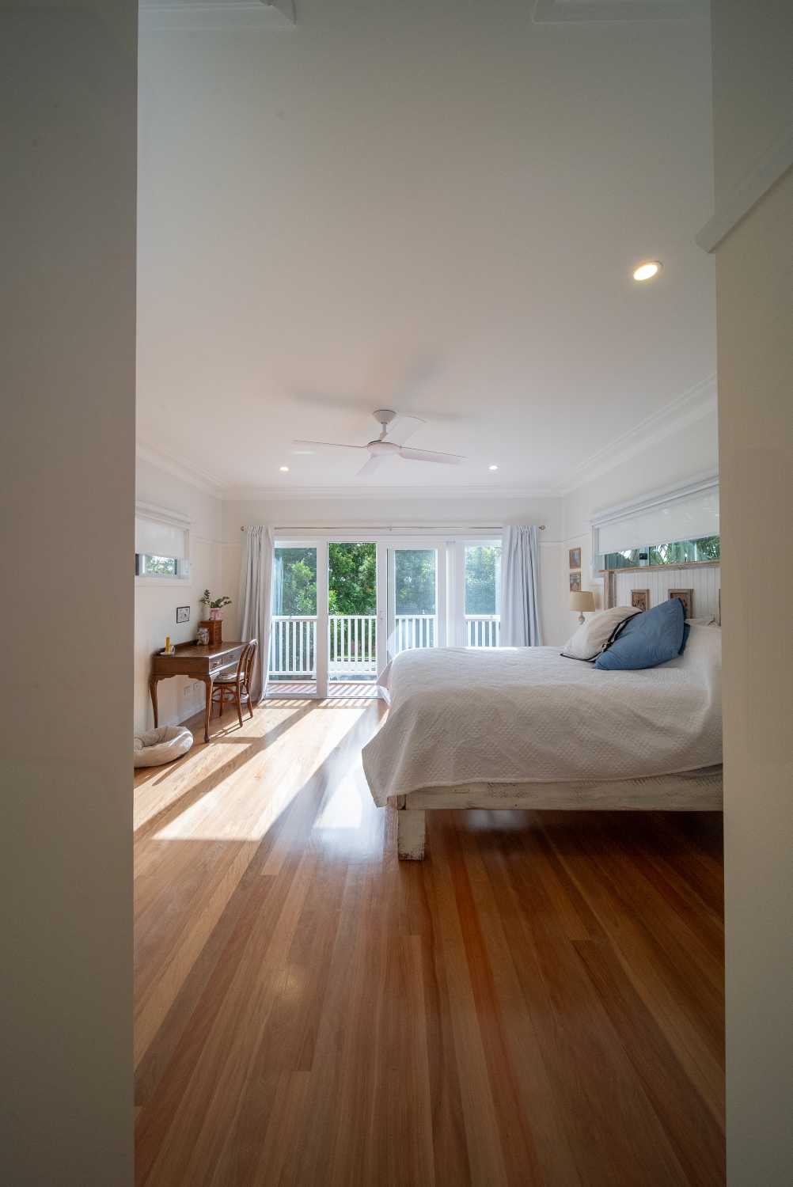
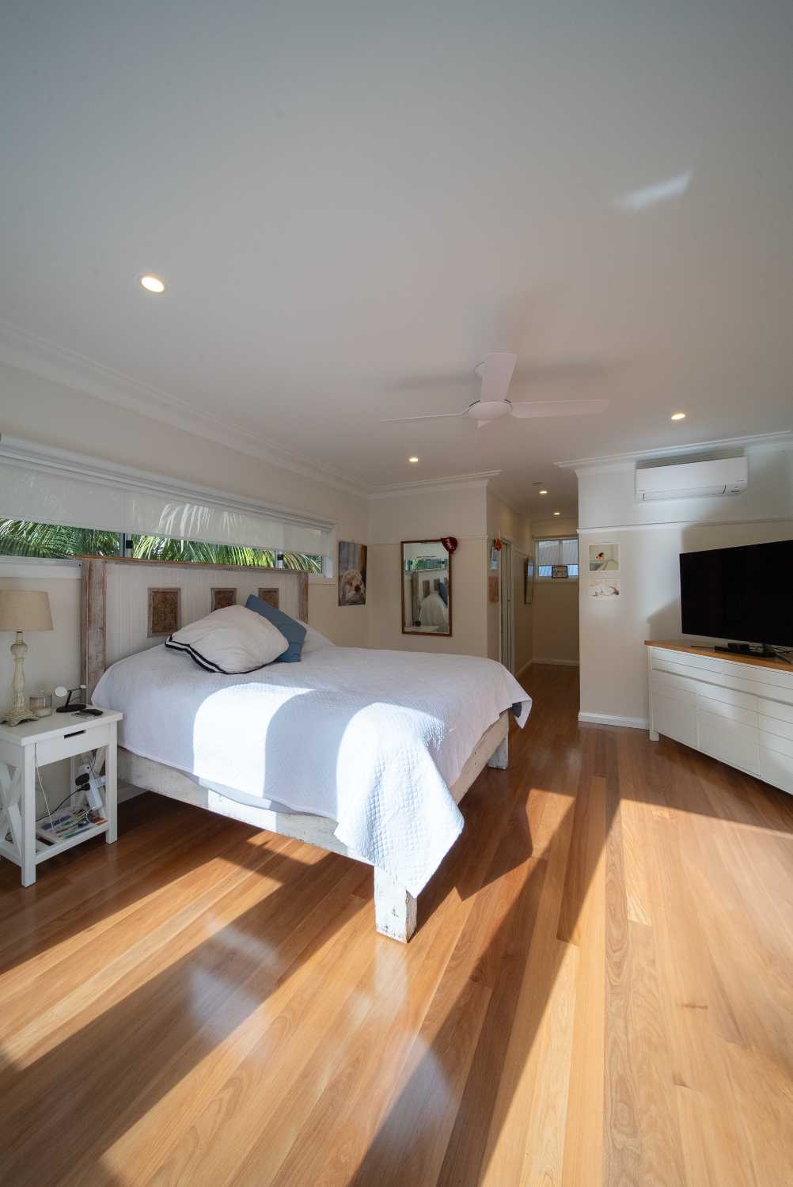
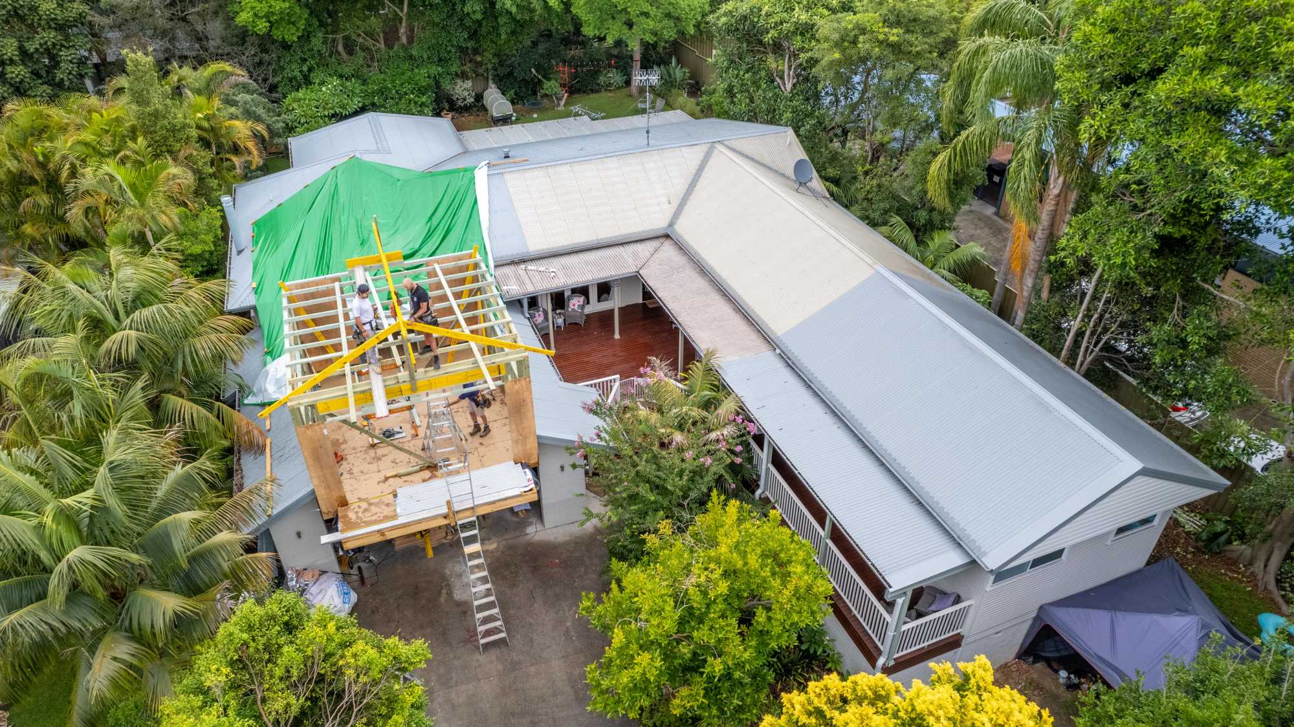
Three years on, the clients came back with their next chapter: a master bedroom and parents' retreat above the existing garage. This phase was CDC-approved rather than DA-approved, which kept the program shorter and the costs lower by bypassing the council approval pathway.
The CDC route brought its own design constraints. External walls had to sit a minimum of 2.4 metres from the neighbour's boundary, which shaped the floor plan and the building envelope. We worked through the design carefully to make the space feel both private and connected — a genuine retreat without isolating the parents from the rest of the home.
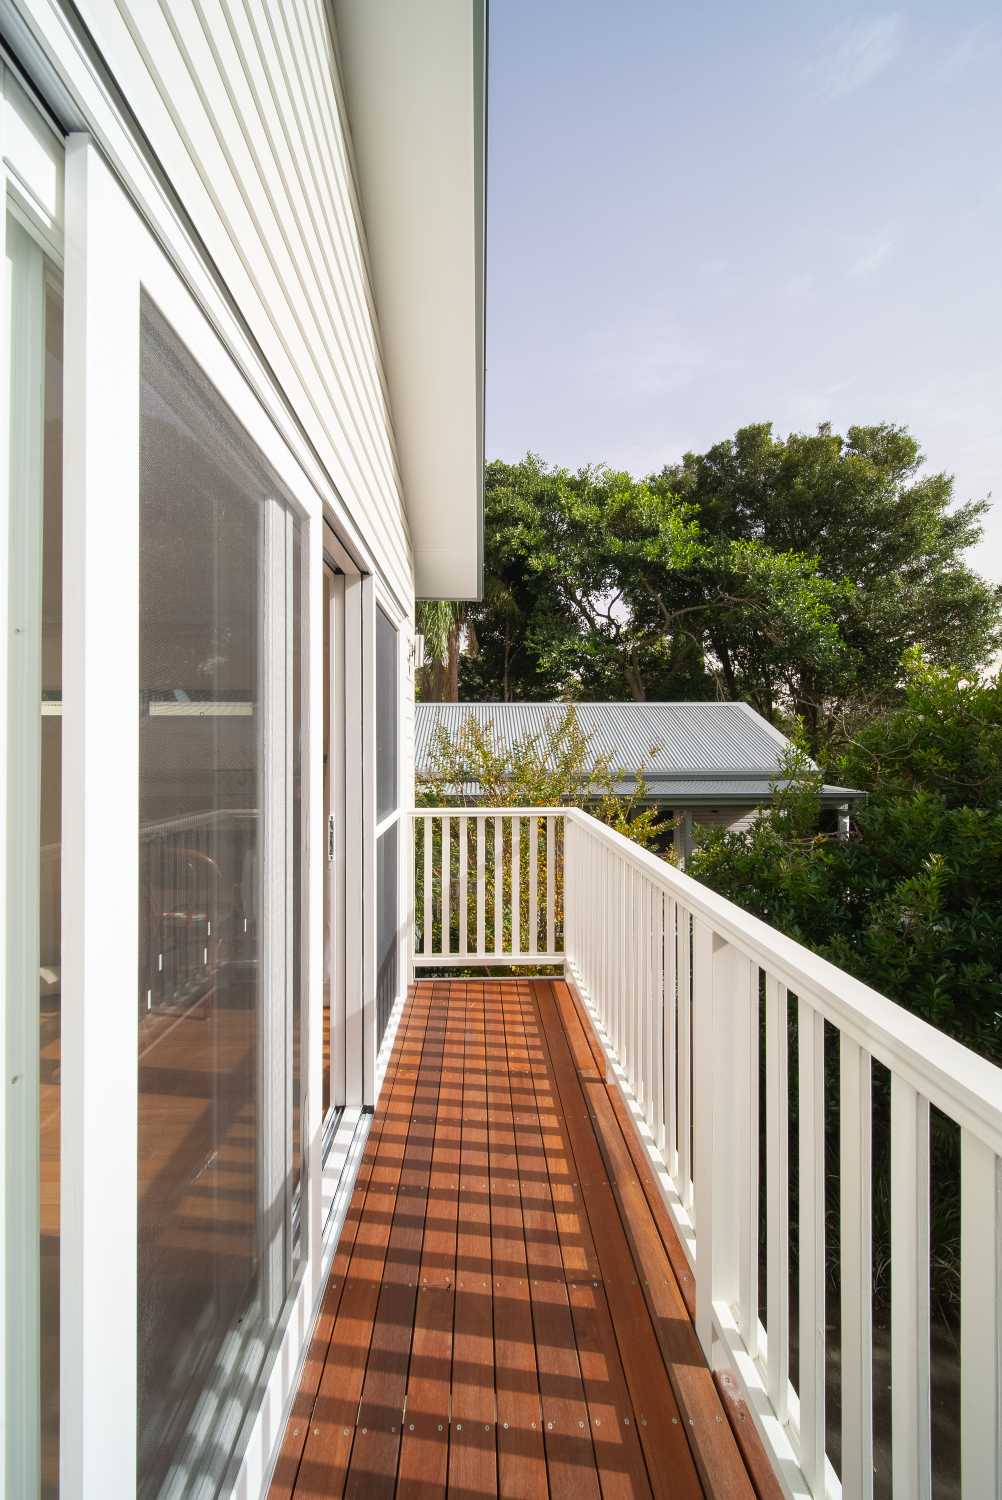
The new level was built to preserve the home's continuity, both inside and out, so the upper extension reads as part of the original architecture rather than a later addition stacked on top.
Pre-Construction Service
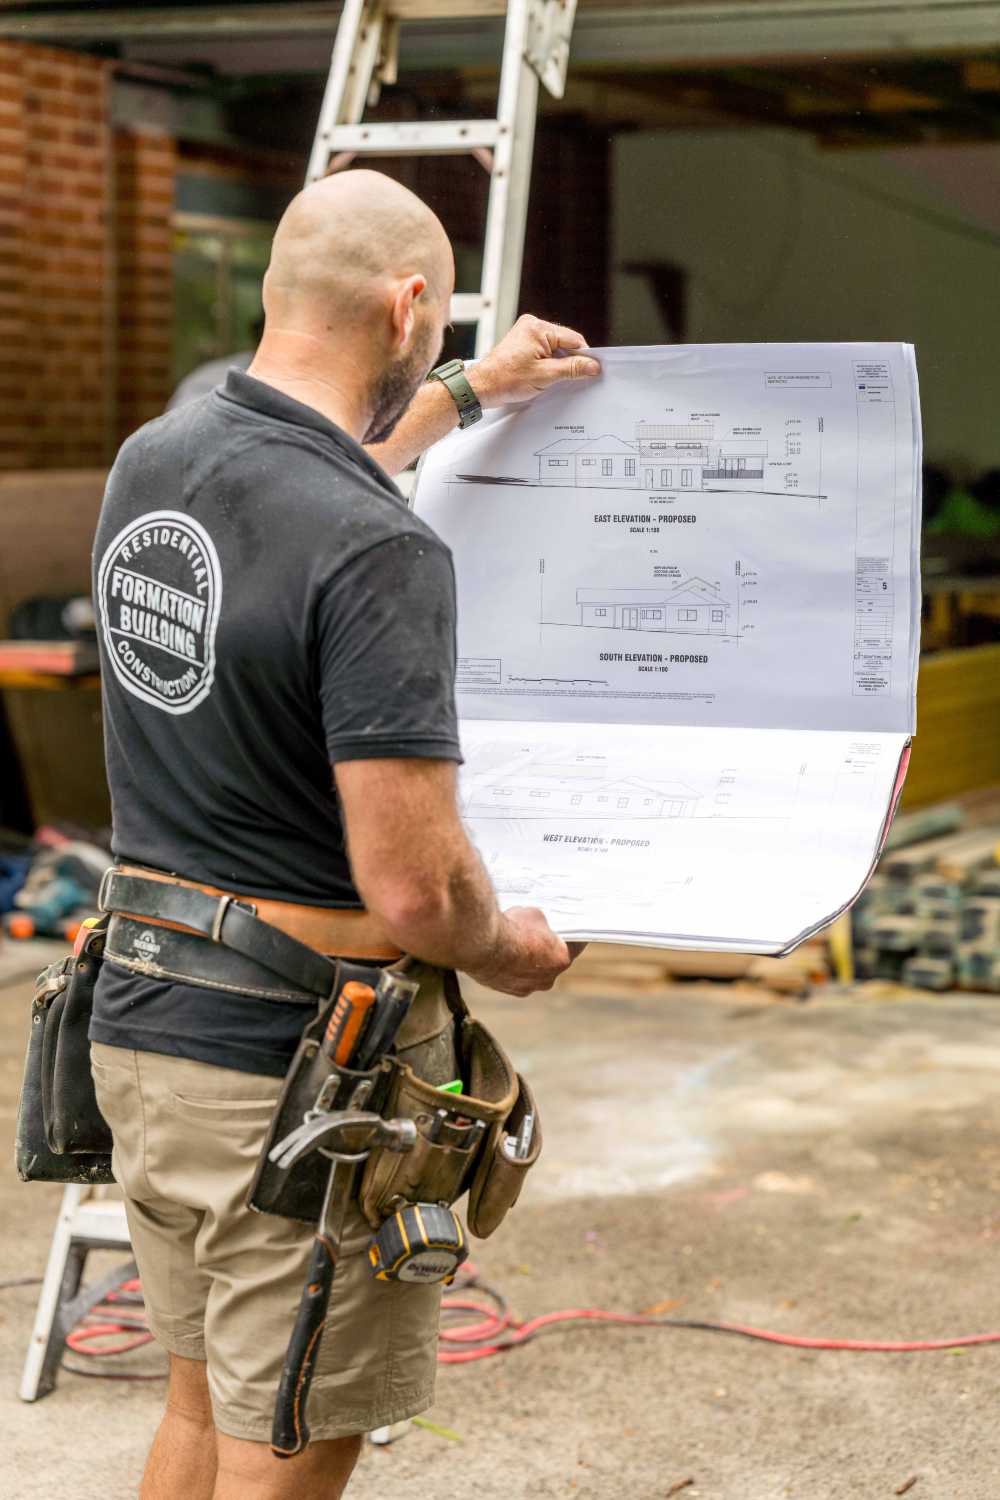
For both the wing extension and the master suite, we provided a full pre-construction service: design, engineering, and a detailed scope of work delivered before any commitment to build. Each project was presented to the clients with a fixed price and a clear program, so there were no surprises once construction began.
This is how we like to run every project, and it's particularly important for clients investing in a multi-stage relationship — the clarity at the start of each phase is what made it easy for them to come back for the next one.
Challenges and Solutions
Matching the Original Home
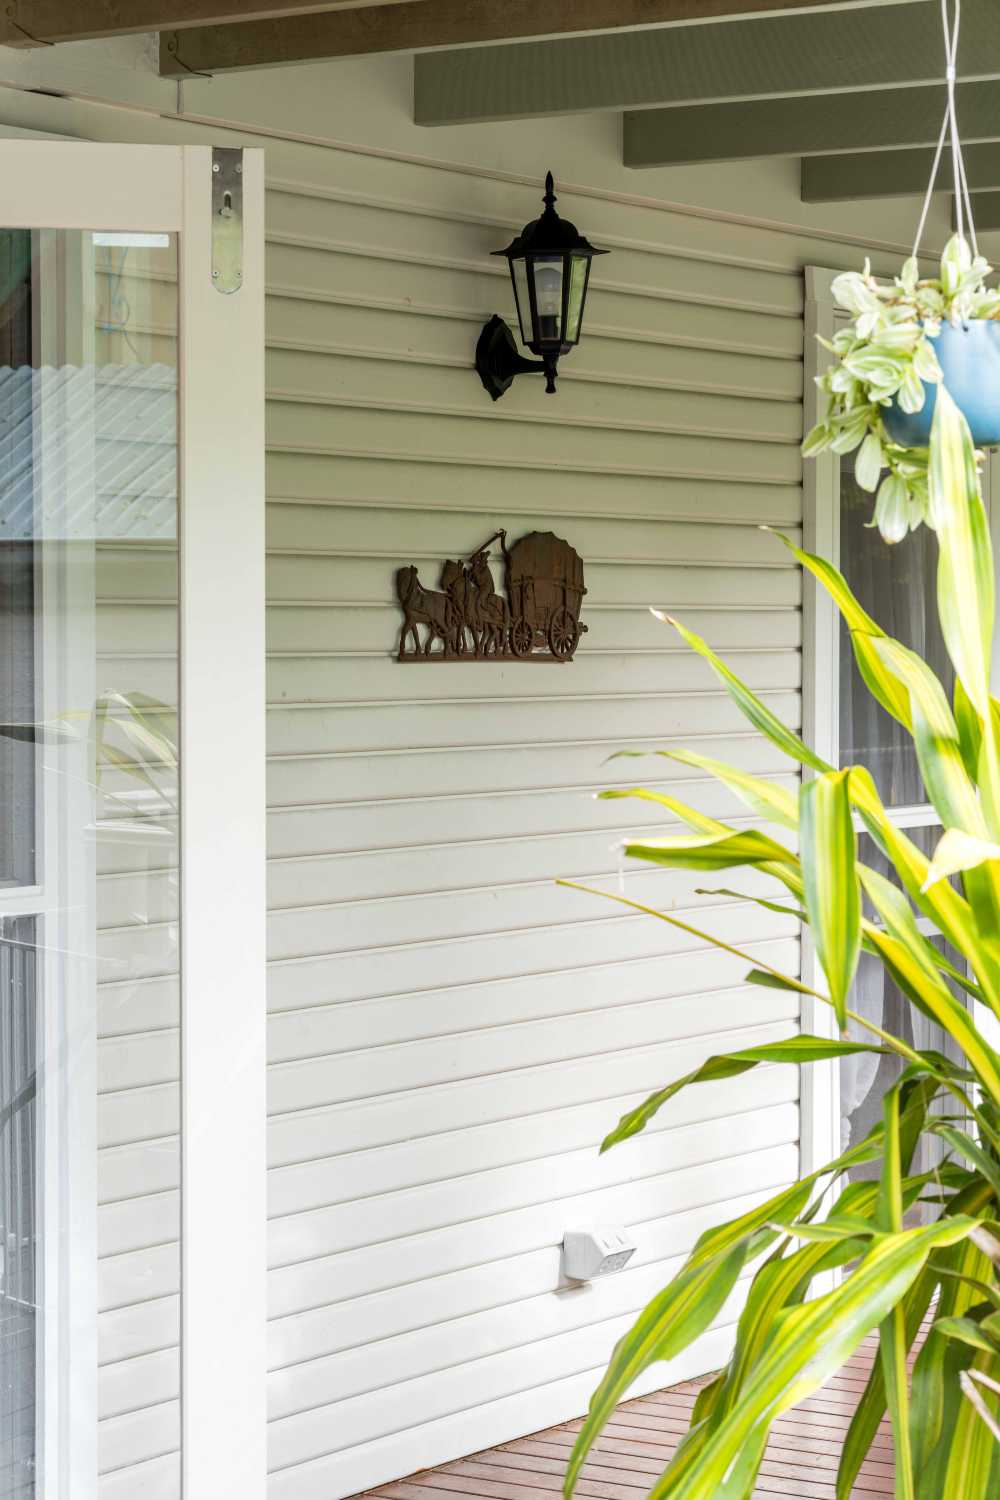
The hardest part of any extension on a character home is making the new work disappear into the old. For the wing extension, that meant sourcing specially milled weatherboards to match the existing cladding profile — not the closest off-the-shelf product, but the actual match. We extended this same approach through the timberwork, door and window trims, and the hardwood flooring, so the new wing reads as part of the original house rather than something added on.
Navigating CDC Boundary Setbacks
The CDC approval pathway saved the clients time and money on the master suite phase, but it also imposed strict rules — including a 2.4 metre minimum setback from the neighbour's boundary for external walls. We worked the design around this constraint from the outset, shaping the floor plan to keep the suite generous and well-proportioned without compromising on the CDC requirements.
Building Across Multiple Phases
Returning to the same property years apart presents its own challenges — matching new work to old that's already weathered and settled, working around landscaping and finishes that are already in place, and respecting how the family has come to live in the home.
We treated each phase as its own project with its own scope, but always with an eye on how it would integrate with everything that had come before.
"The Powderworks is the kind of project that says more about how Formation Building works than any single build can. The clients came back to us three times because the work earned the next call — not because of marketing, not because of price, but because each phase delivered on what we said it would.
That's the relationship we aim to build with every client."
Chris Parry Director Formation Building
Planning a renovation on Sydney's Northern Beaches?
If you're considering a whole-house renovation and want to talk through what's involved, the first step is a 30-minute discovery call.