The Maxwell
A corner-block cottage reimagined as two self-contained homes
A strategic redevelopment designed, built and sold, delivering a $1.3M+ profit on a six-month build.
Mona Vale, Northern Beaches
The Brief
This wasn't a typical client project. When we identified the Maxwell site in Mona Vale, we saw potential most buyers would have walked past — an existing three-bedroom brick cottage sitting at the rear of a generous corner block, with a long stretch of unused land at the front and street access from two sides.
The opportunity was clear: combine the existing dwelling with a new build at the front to create a property that could function as one large family home or two independent residences. Ideal for multi-generational living or dual rental income.
Rather than a cosmetic renovation, this was a strategic redevelopment driven by site optimisation, efficient build sequencing, and a strong financial outcome.
We purchased, designed, built and sold the property ourselves.
What we delivered
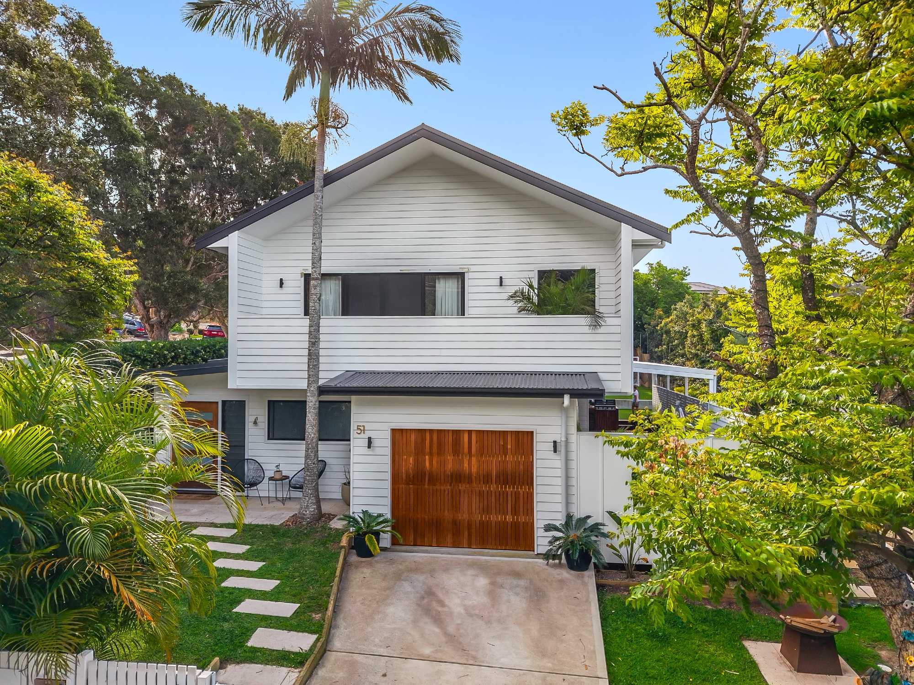
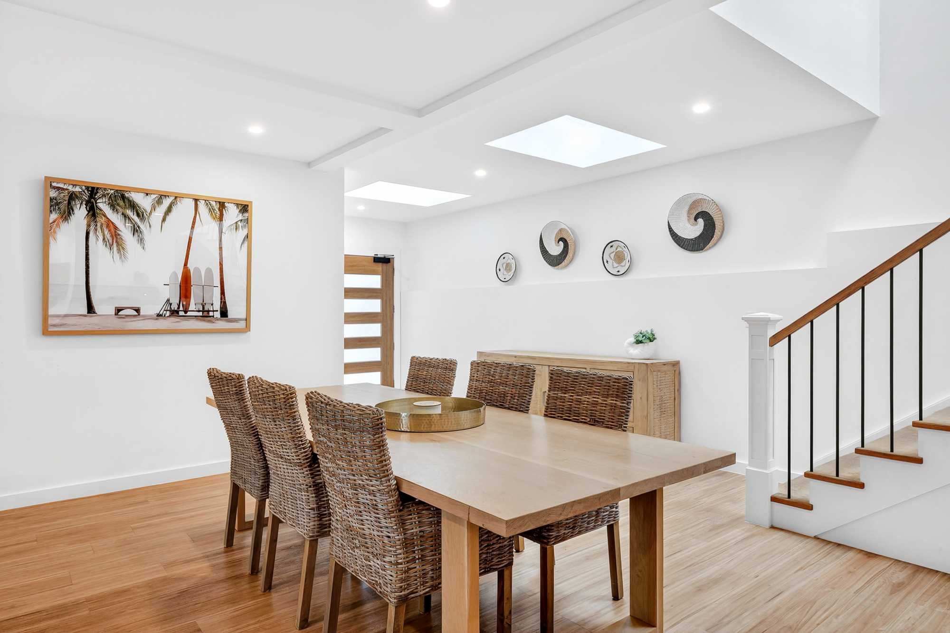
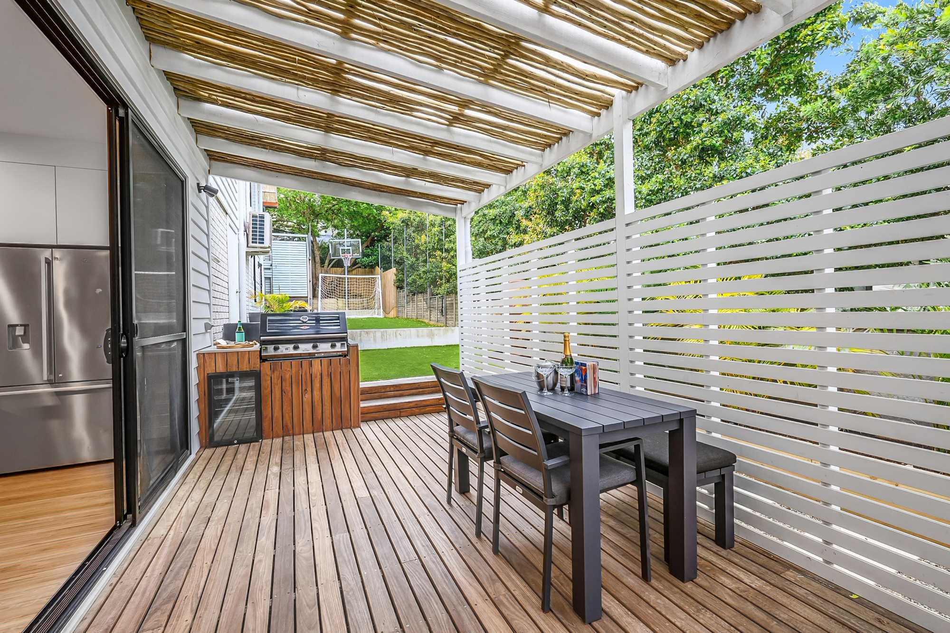
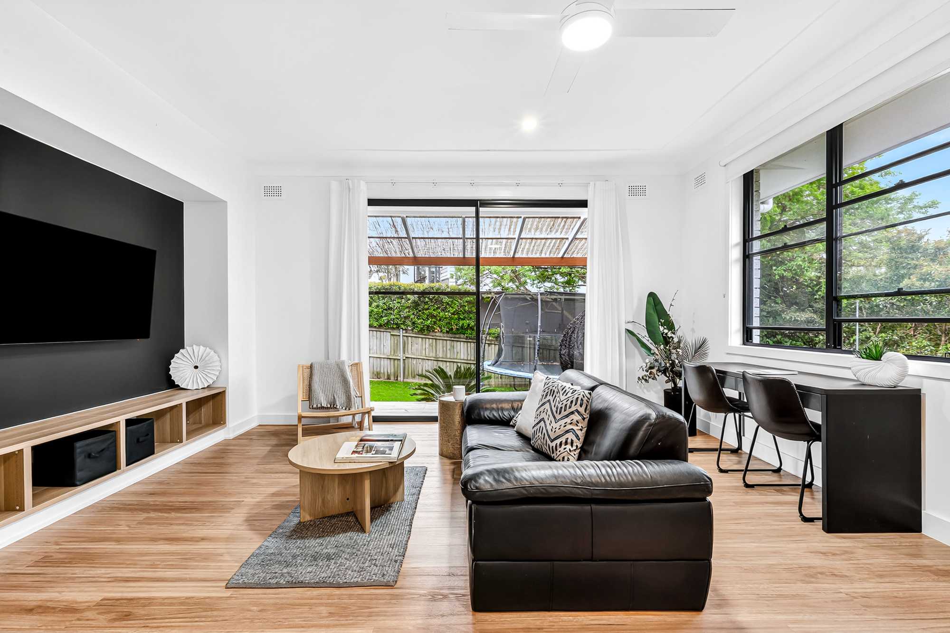
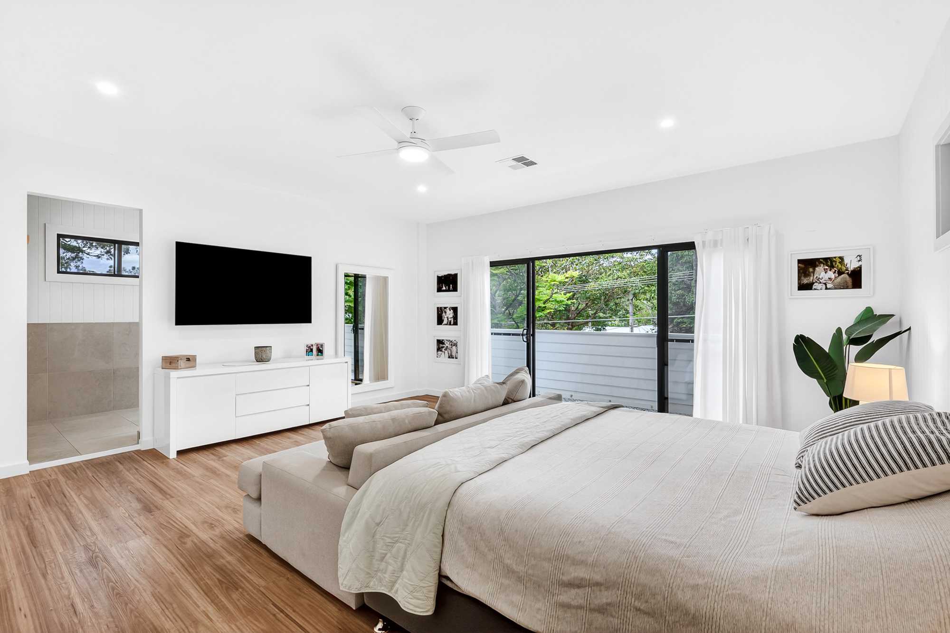
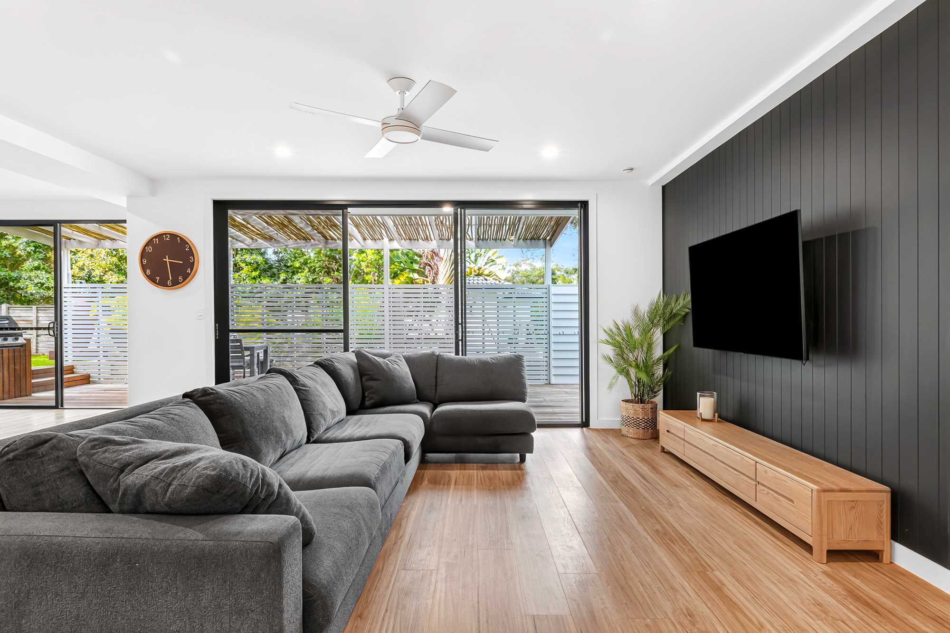
The existing cottage was retained and seamlessly integrated with a new two-storey addition at the front of the block — creating a flexible dual-dwelling property with shared services and independent access.
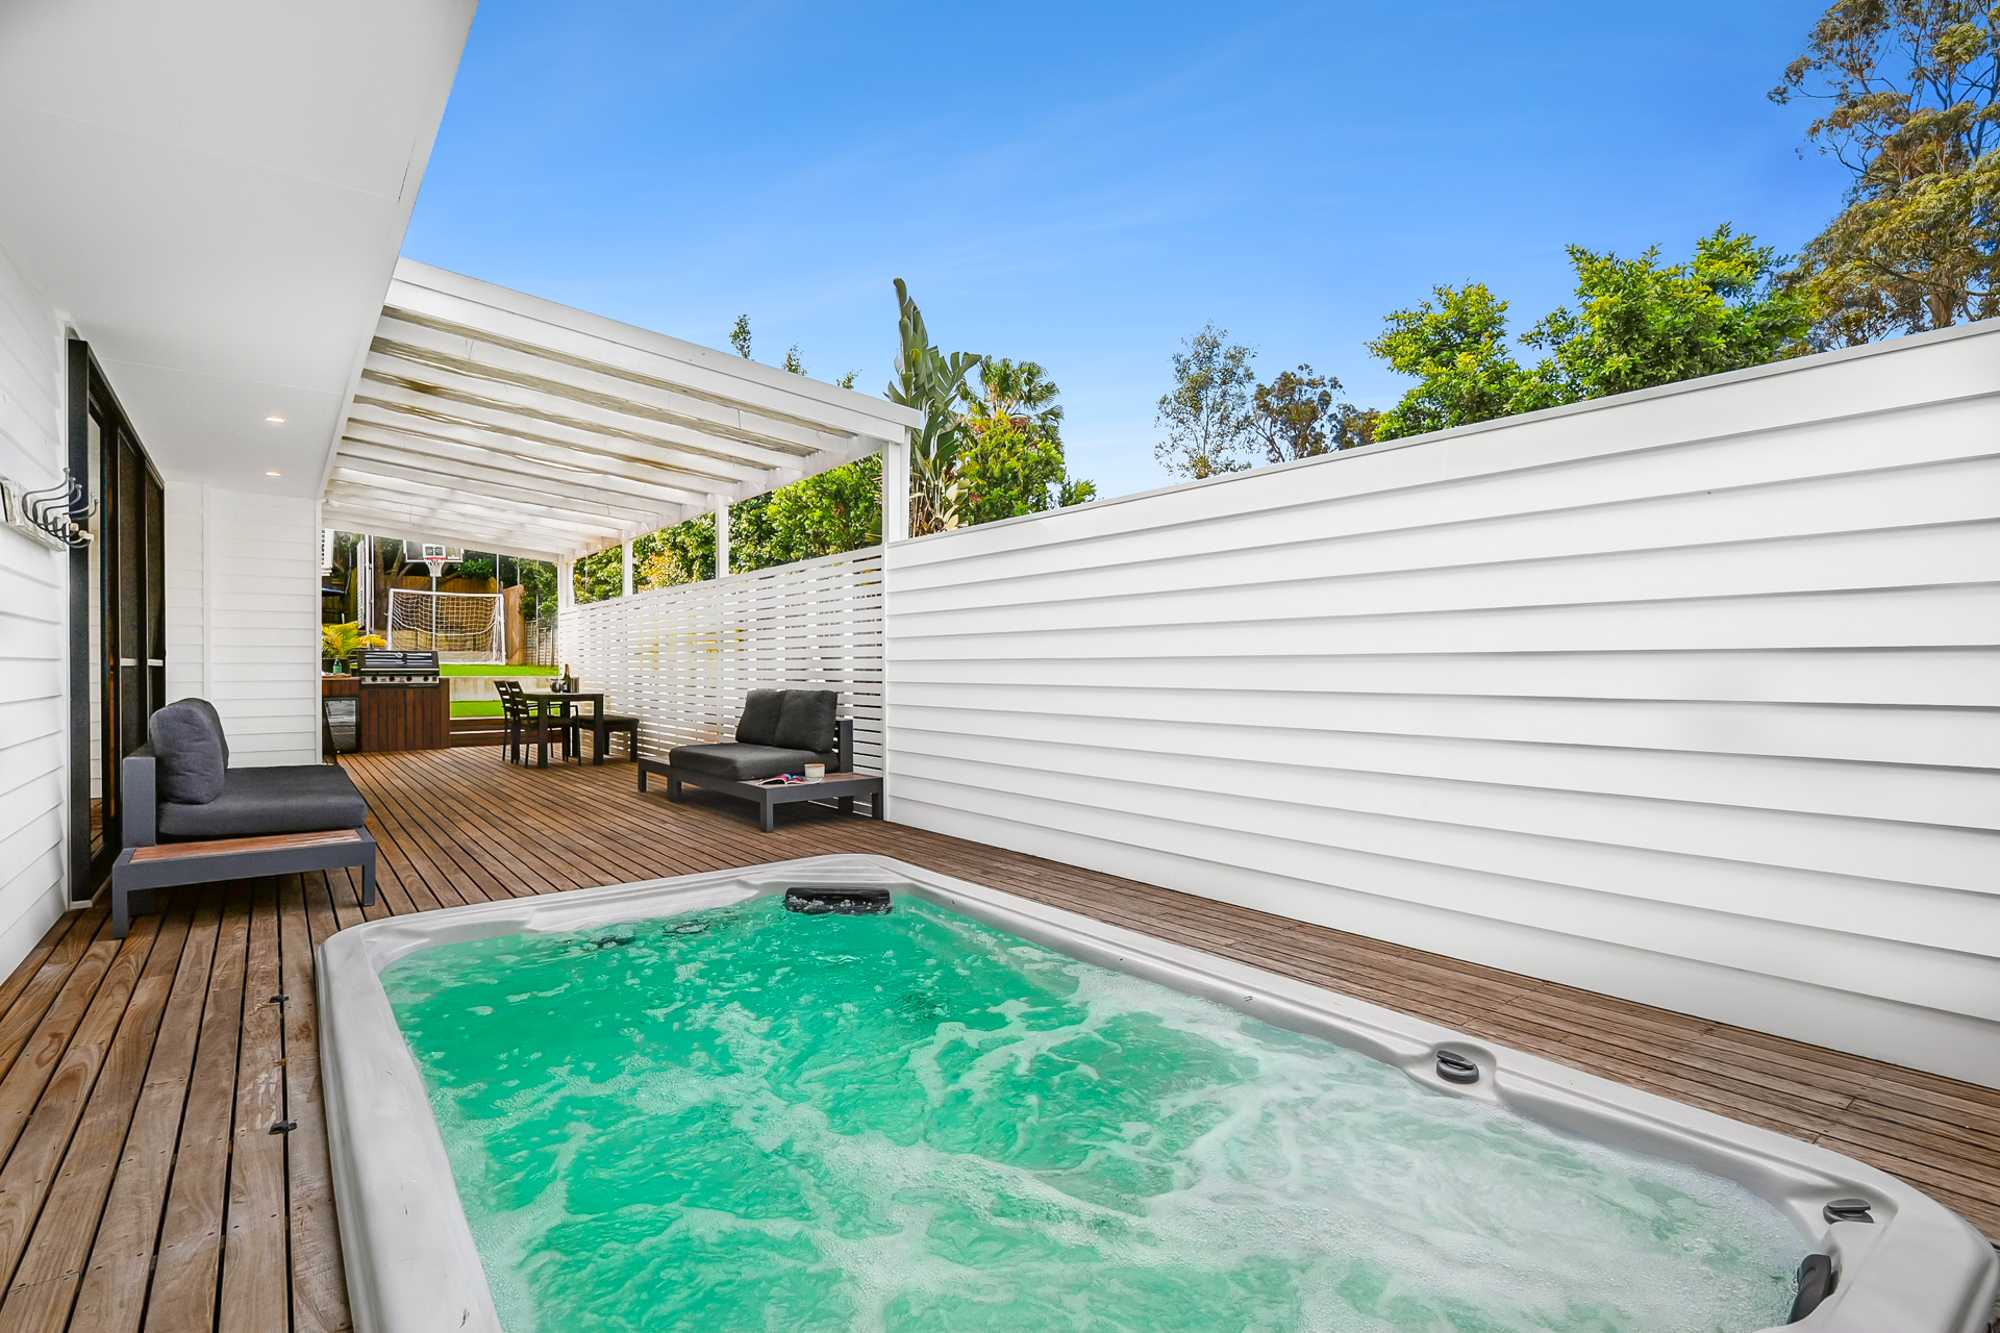
Built using a slab-on-ground foundation, timber and steel framing, Scyon Linea cladding, and a full Healthy Home system including breathable wall wraps, cavity battens, solar and battery storage, and a solar-powered heated swim spa.
The project was completed in six months and sold for a record price for the area.
Scope of Work
The Vision
The site read as two distinct opportunities held together by a single title. The existing cottage at the rear was structurally sound and worth keeping. The unused front portion of the block, with its own street frontage, was an entire second dwelling waiting to happen.
Our approach was to design a property that could be lived in as one large home or split into two independent residences, depending on the owner's needs. That flexibility was the core of the strategy. It widened the future buyer pool, opened up multi-generational living and dual-rental scenarios, and added significant value over a single-dwelling renovation.
Design and Construction Approach
The build combined the retained cottage with a new two-storey front addition, designed to function independently or as a connected whole. Construction was led by a small, tight crew with meticulous pre-construction planning to keep the program moving.
- Key build elements included:
- Slab-on-ground construction
- Timber framing paired with structural steel for long open spans
- James Hardie Scyon Linea cladding
- Hand-built roof, floors and walls for precision
- Breathable wall wraps and a cavity batten airflow system
- Solar and battery installation for energy self-sufficiency
Every element was chosen to balance durability, flexibility, and performance — the principles we bring to every Formation Building project.
A Healthier, More Resilient Home
Every Formation Building project incorporates Healthy Home principles, designed to ensure long-term performance and genuine occupant comfort. For The Maxwell, that system included:
- Breathable wall wraps for moisture control
- Cavity battens for continuous airflow behind the cladding
- Mould and condensation prevention engineered into the wall assembly
- Passive design principles to reduce ongoing energy use
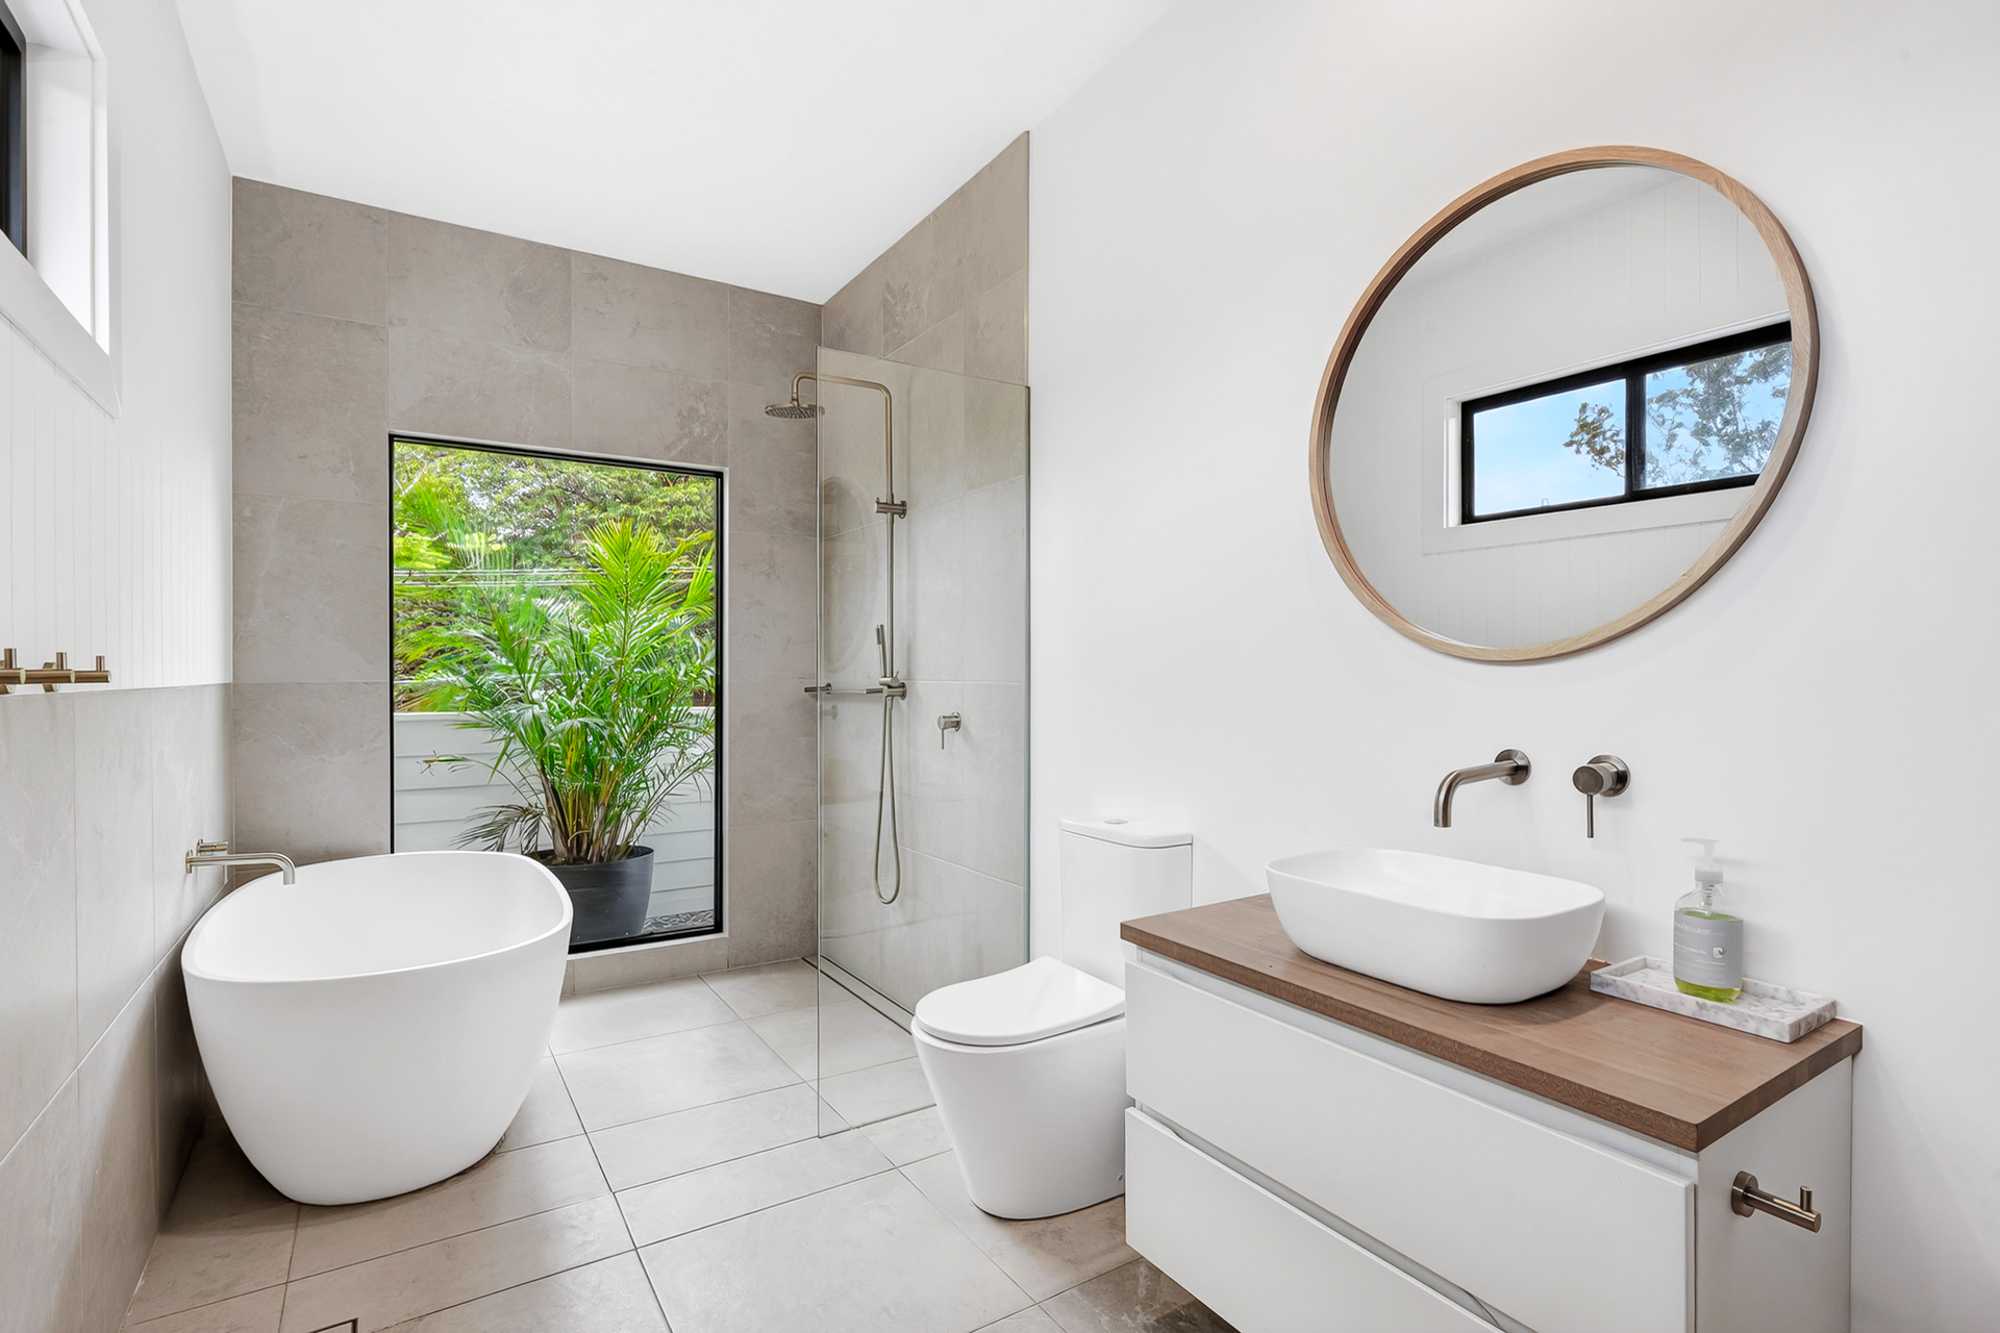
- Durable, low-maintenance materials throughout
The result is a dry, efficient, and healthy home built to stand up to decades of coastal living without expensive remediation down the track.
Clean Up and Handover
Once construction was complete, the site was fully cleared, every system tested and commissioned, and the property prepared for market. The combination of build quality, design flexibility, and energy performance translated directly into the sale result.
Challenges and Solutions
Material Shortages
The build coincided with significant supply chain disruption across the Australian construction industry. When timber became scarce mid-project, we pivoted quickly to a steel floor system — faster to install, structurally stronger, and ultimately more cost-effective than waiting for timber to return to supply. The substitution kept the program on track without compromising the build.
Site Easement Redesign
A site easement forced a design change to the garage, reducing the planned double garage to a single. Rather than treat it as a loss, we redesigned the space to include a solar-powered heated swim spa — adding lifestyle value and sale appeal without increasing the property's running costs.
Holding the Six-Month Program
Strategic redevelopments live or die on speed. Every month on site is a month of holding costs eating into the final margin. We planned the entire build before breaking ground, kept the crew small and consistent, and reached 95% completion inside six months — the single biggest factor in the project's financial outcome.
The Outcome
The Maxwell is a clear demonstration of what we do best — transforming vision into value through strategic design, efficient construction, and a deep understanding of how property works as both a home and an asset.
- Six-month construction program
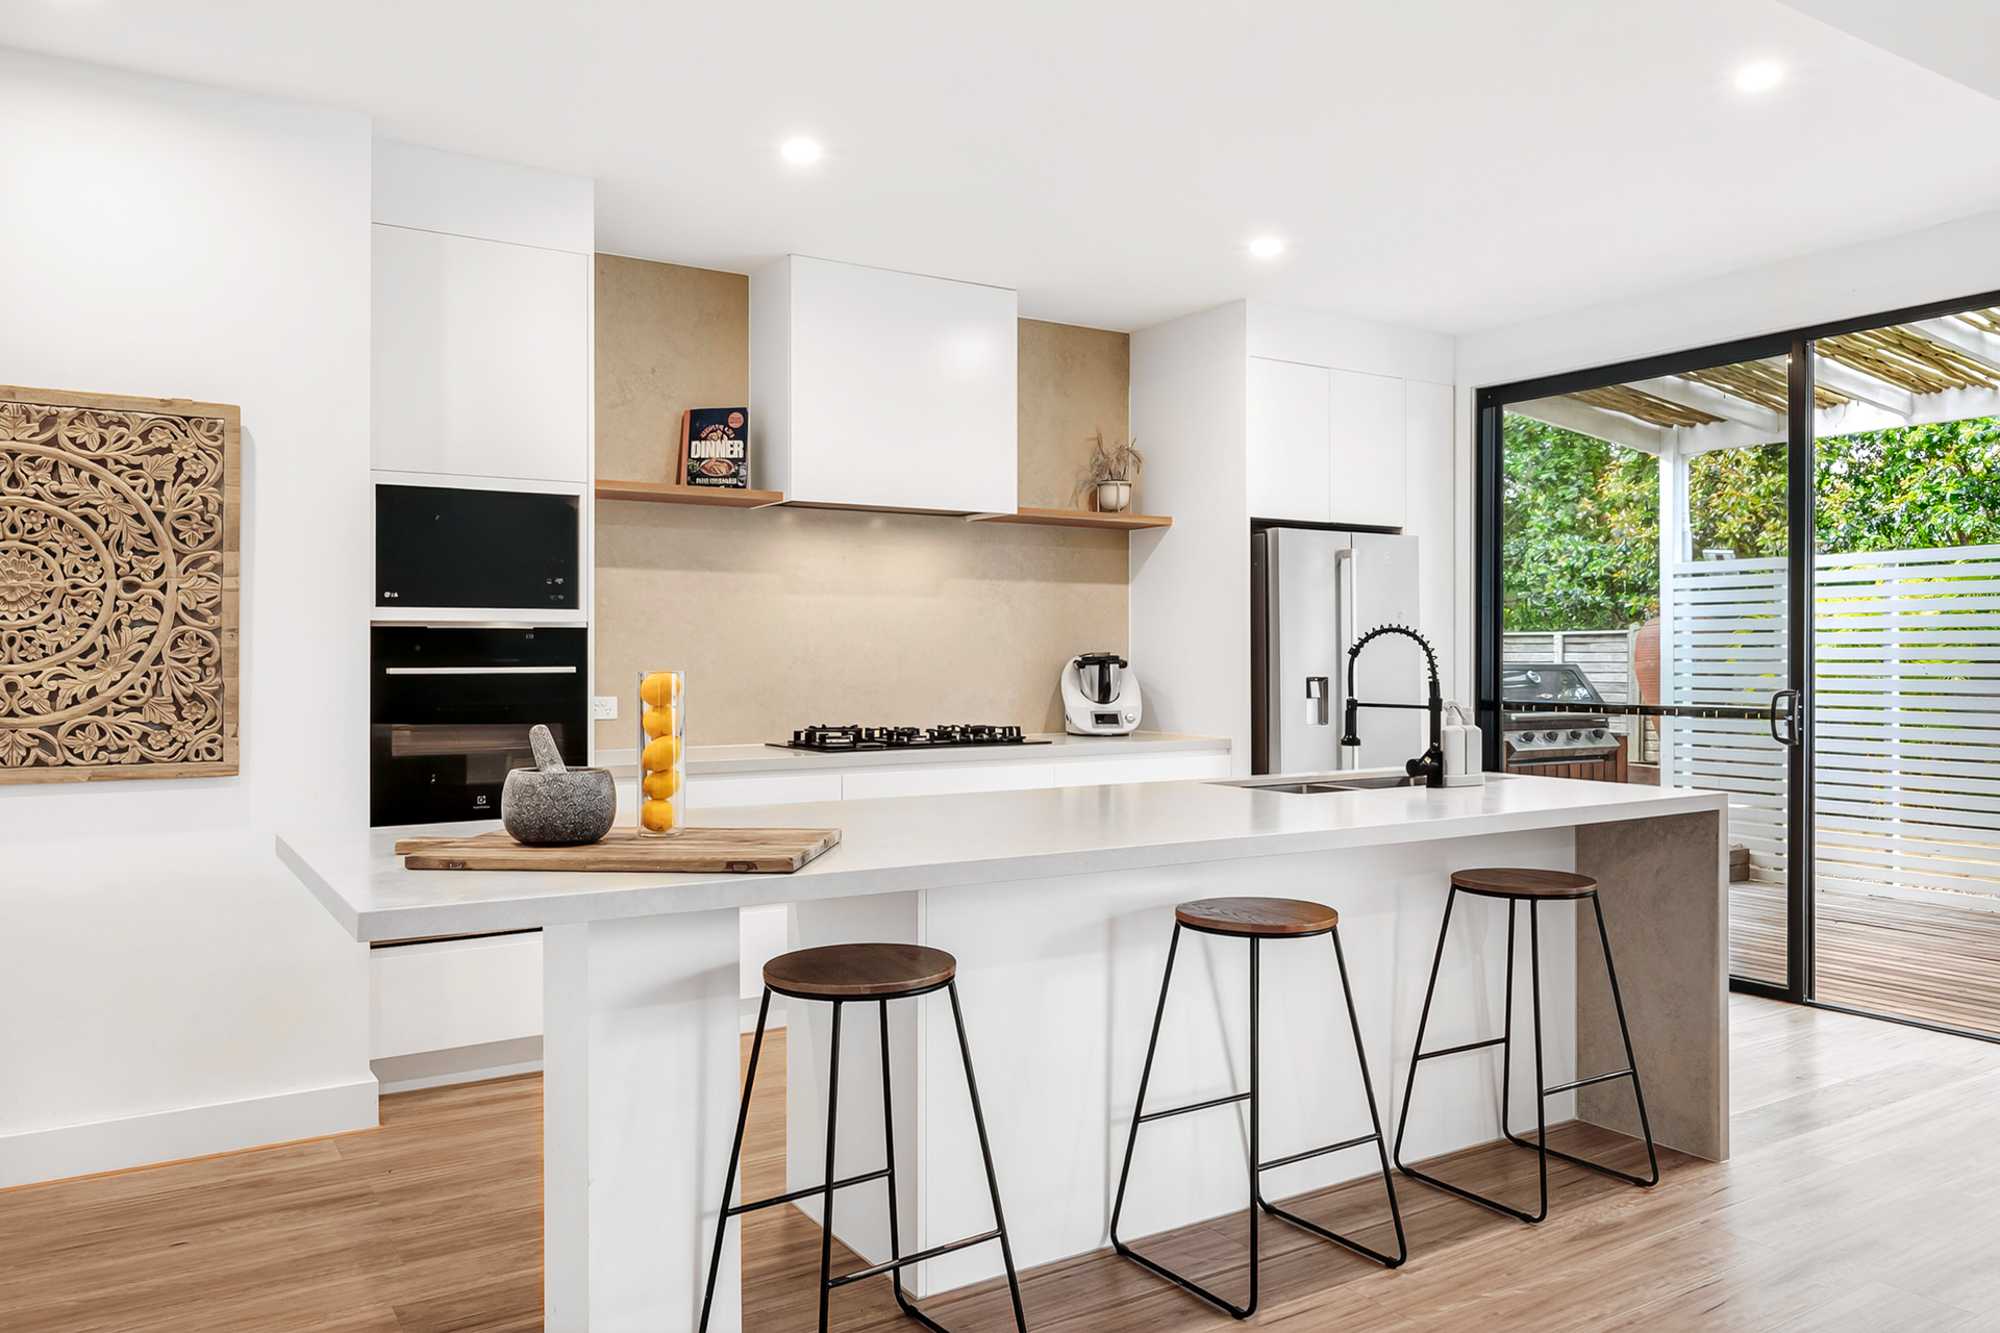
- Dual-living flexibility built into the floor plan
- High energy efficiency through Healthy Home principles
- Lean crew, tight sequencing
Record sale price for the area, $1.3M+ profit
Planning a renovation on Sydney's Northern Beaches?
If you're considering a whole-house renovation and want to talk through what's involved, the first step is a 30-minute discovery call.