The Prescott
Dee Why Whole-House Renovation
A 1.5-bedroom Northern Beaches cottage reimagined as a spacious family home with granny flat — delivered on time and within budget.
Dee Why, Northern Beaches
The Brief
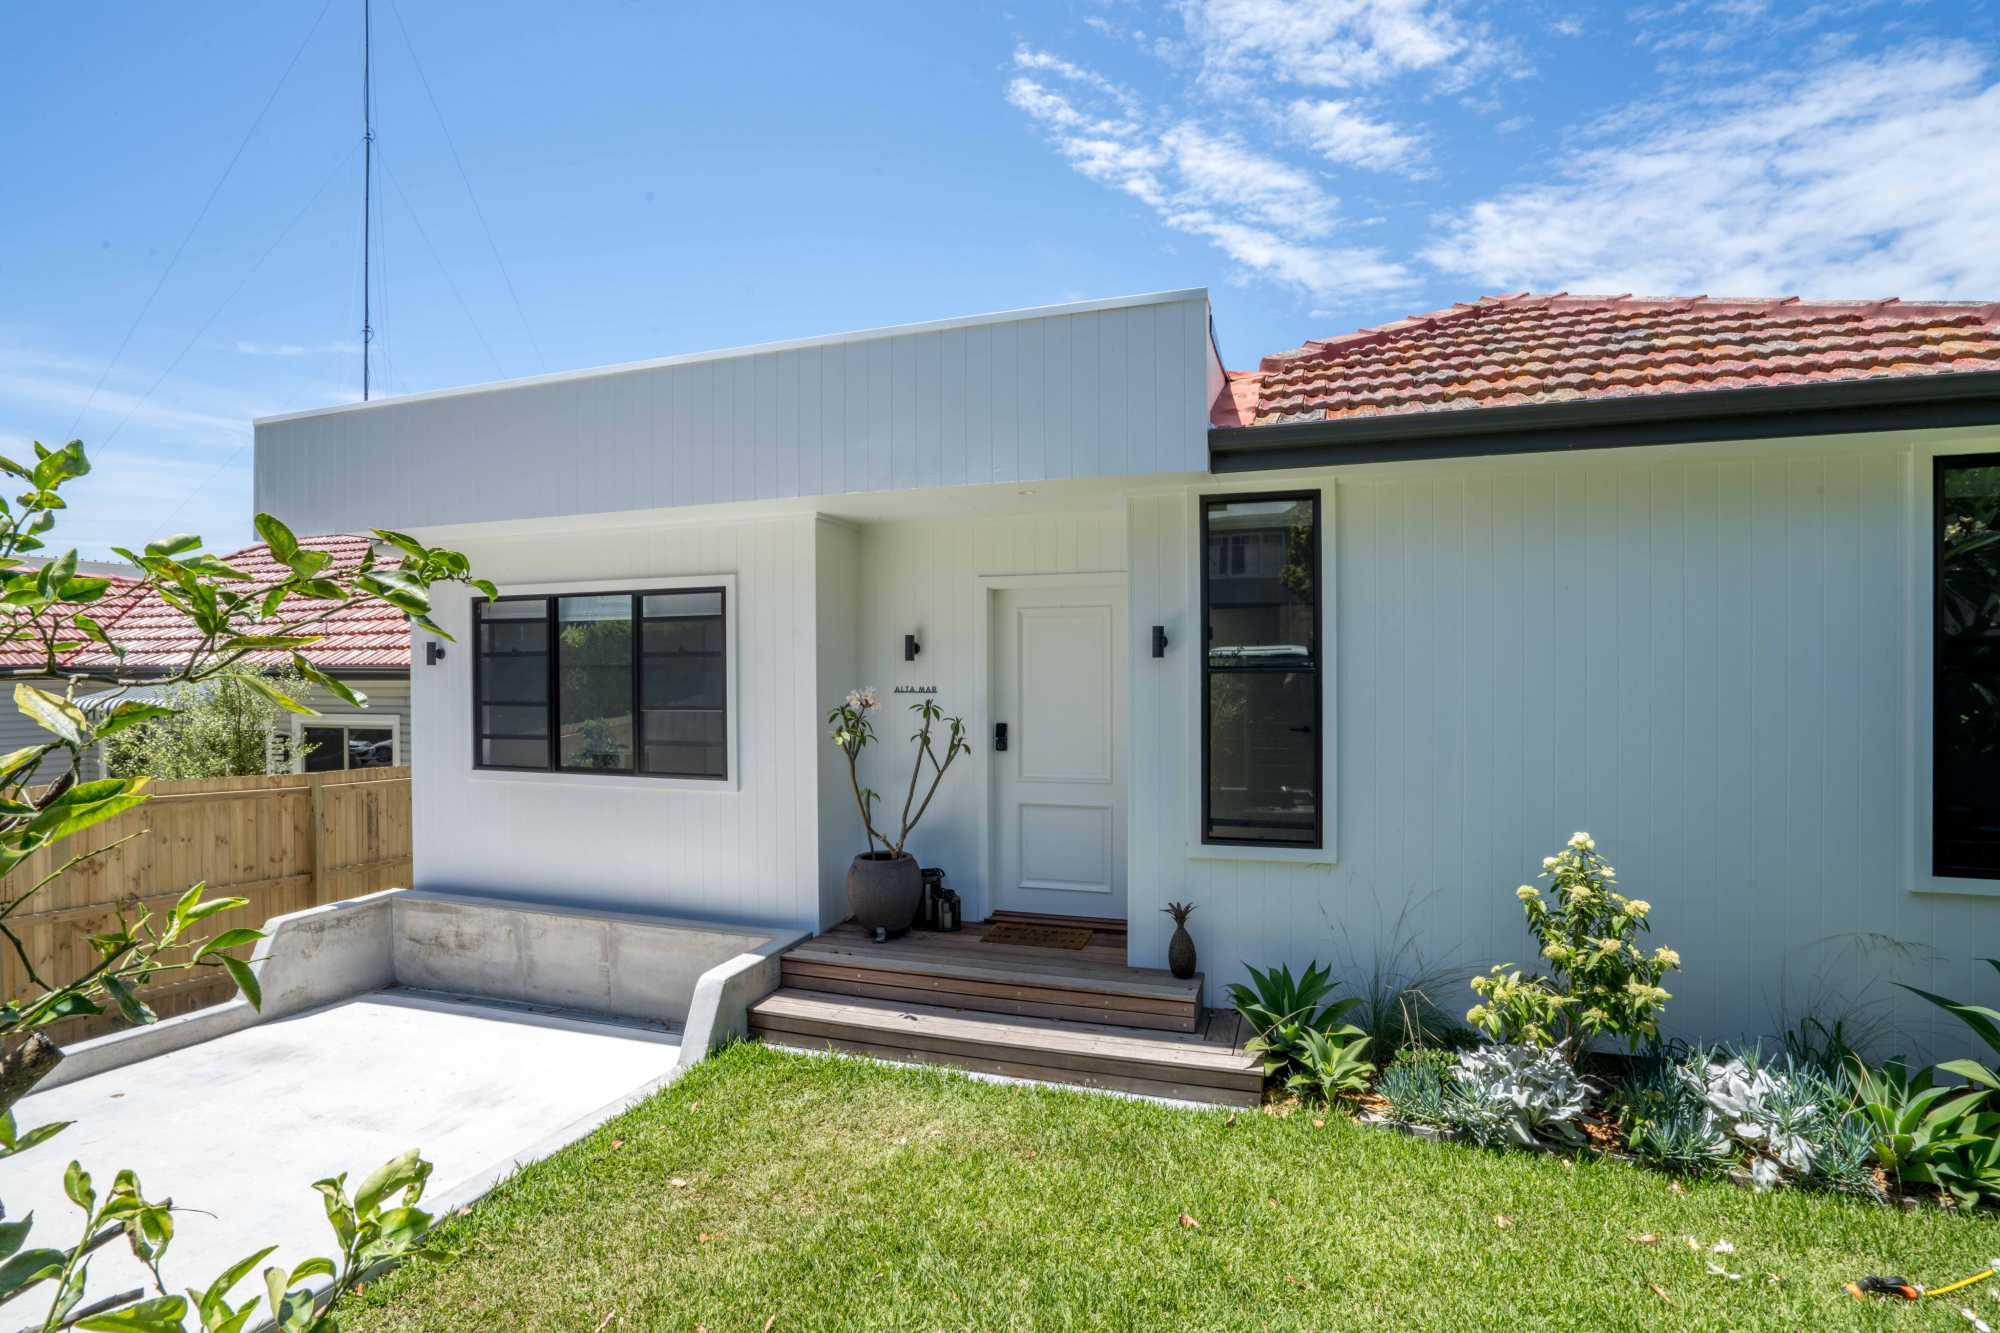
The clients came to us with a tired 1.5-bedroom cottage in Dee Why and a clear vision — transform it into a spacious family home without losing the character of the original structure. The scope included a full conversion to three bedrooms and two bathrooms, a new upper level, and a self-contained granny flat, all while protecting a major Sydney Water stormwater asset running through the backyard.
What We Delivered
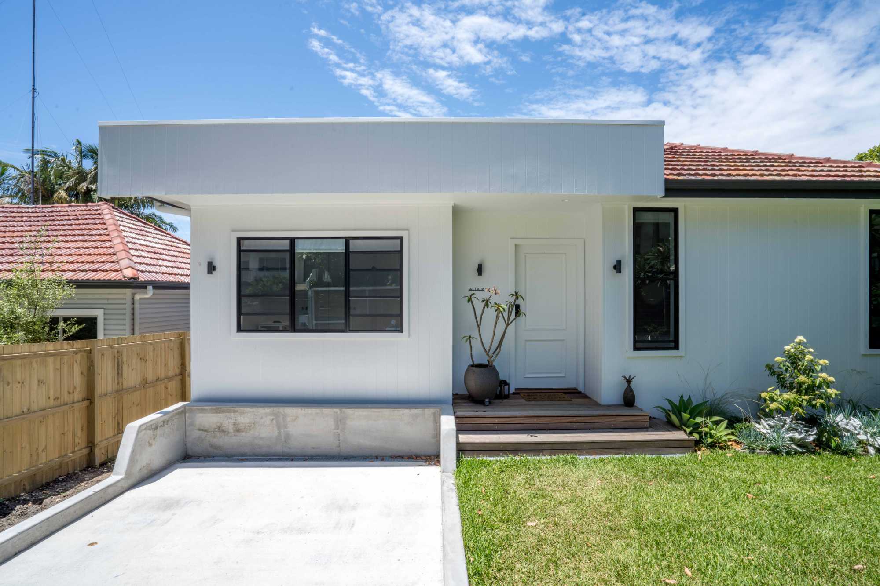
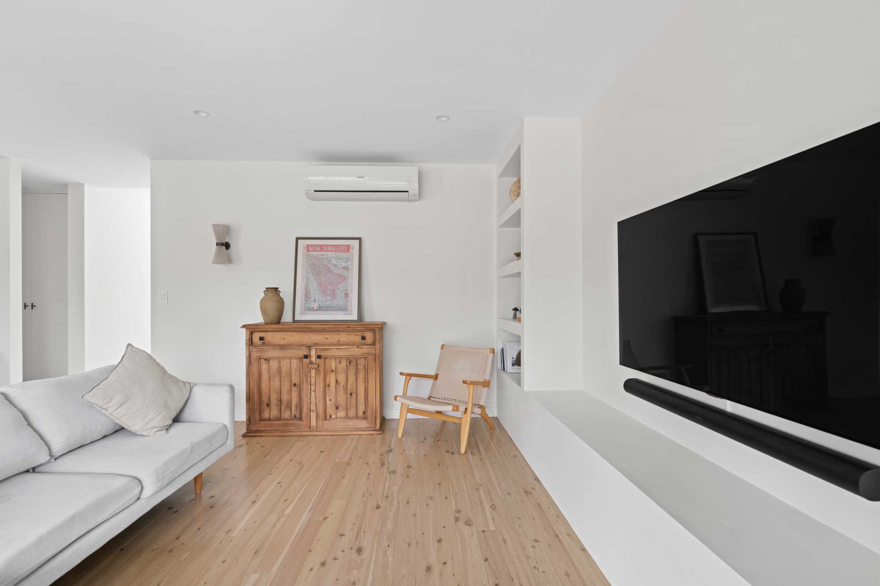
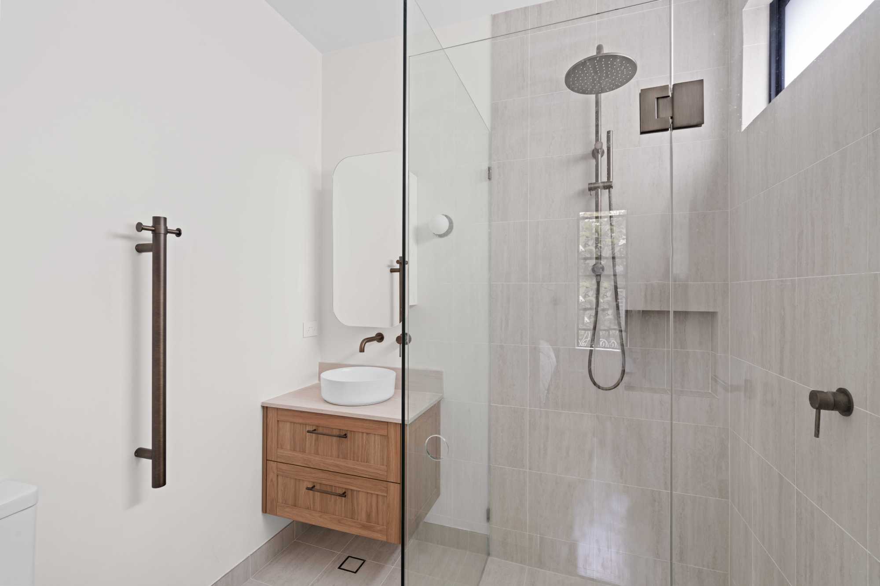
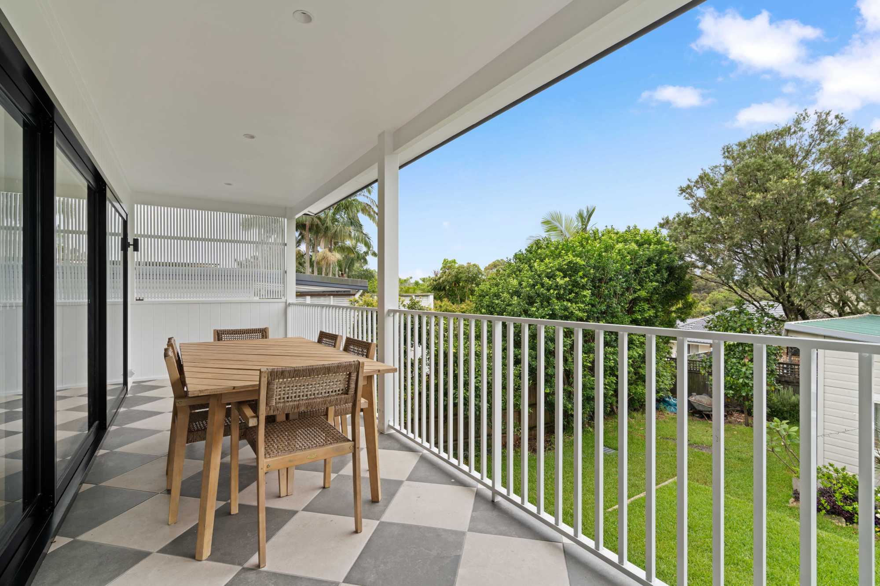
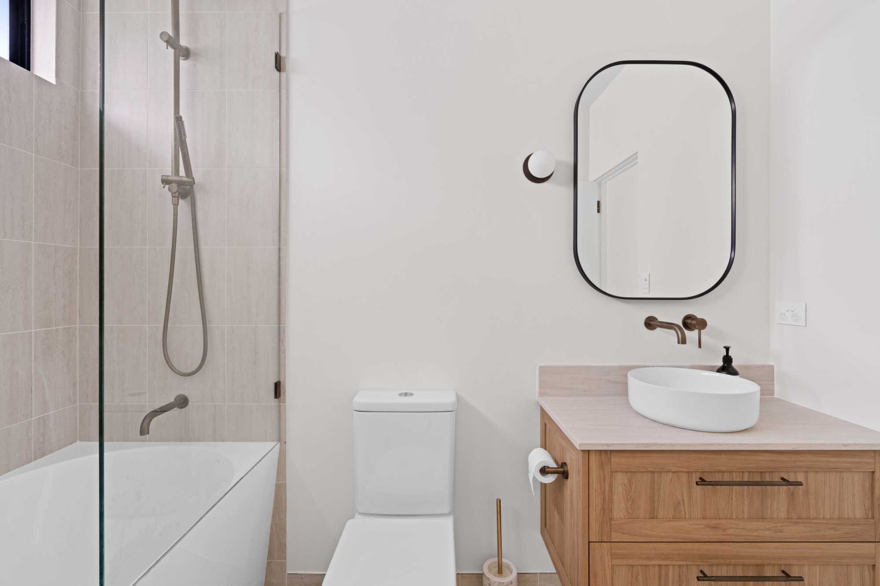
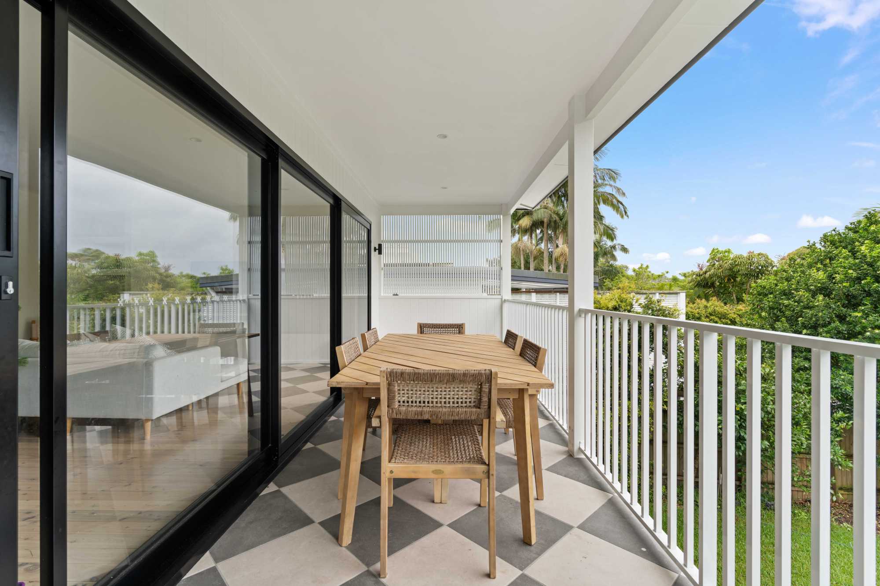
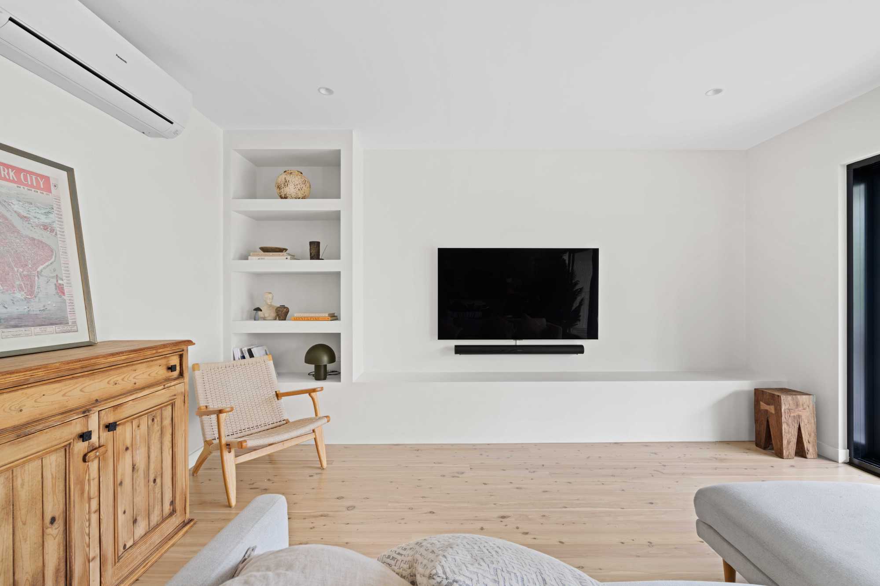
Formation Building managed the project end-to-end, from demolition and excavation through to electrical, fit-out, and final handover. The result is a thoughtfully designed family home that maximises the footprint of the original cottage while delivering modern living across two levels — plus a fully functional granny flat for extended family or rental income.
Despite significant rainfall during the excavation and framing stages, the project was completed on time with only two weather days lost — a result of proactive scheduling and adaptive planning from the outset.
Scope of work
Assessment & Planning
Every project starts before a single tool is lifted. We completed a detailed structural and site assessment to map out the conversion, identify constraints — including the Sydney Water asset — and establish a build sequence that protected both the existing structure and the surrounding infrastructure.
Demolition & Excavation
Selective demolition was carried out to prepare the site for the new foundation and upper level. Working in proximity to a live stormwater main required pre- and post-construction CCTV inspections using a tractor camera to verify the asset remained undisturbed throughout. Wet weather during this phase required us to excavate twice before pouring the footings — a challenge we absorbed without pushing out the overall programme.
Structural Construction
With the foundation secure, we framed and constructed the new upper level, expanding the home from its original 1.5-bedroom footprint to a full three-bedroom, two-bathroom layout. The granny flat was built concurrently, designed to function independently while integrating seamlessly with the main dwelling.
Electrical Rewiring
The full rewiring of the home across both levels — plus the granny flat — was coordinated alongside the structural build. We worked closely with licensed electricians to sequence the work efficiently, ensuring safe integration of the new and existing systems without blowing the project budget.
Final Inspection & Handover
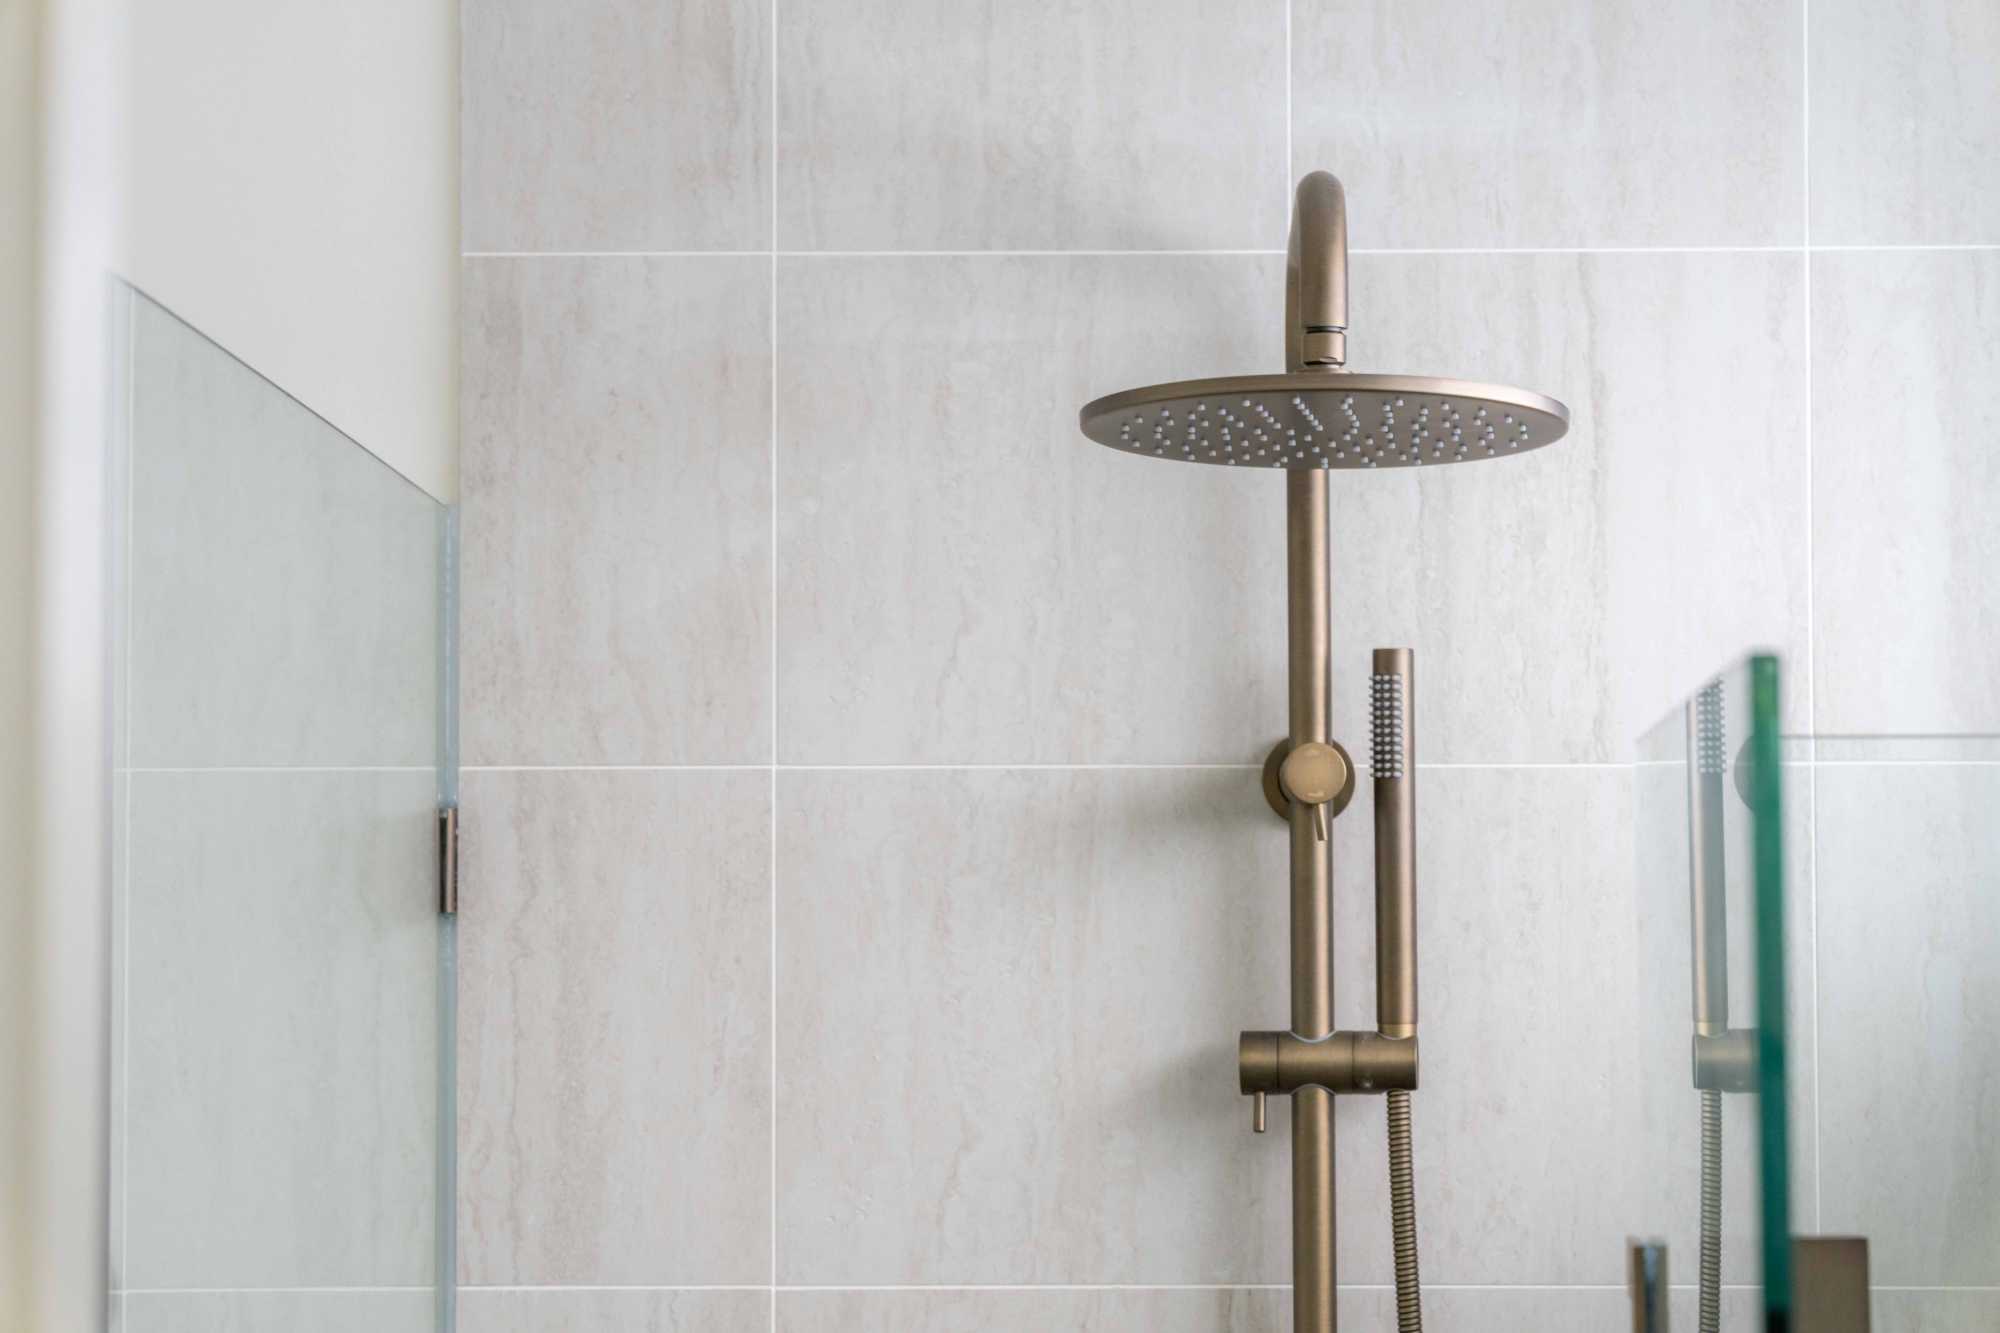
Before handover, we completed a thorough site clean, tested all fixtures and fittings, and carried out a full electrical safety check. Every disturbed area was restored, and the property was handed over in pristine condition.
The Result
What began as a modest 1.5-bedroom cottage is now a three-bedroom, two-bathroom family home with a self-contained granny flat — delivered on time, within budget, and without incident to the critical infrastructure below. A project that required careful planning, precise execution, and constant communication from start to finish.
Planning a renovation on the Northern Beaches?
If you're considering a whole-house renovation and want to talk through what's involved, the first step is a 20-minute discovery call.